Member Features
Find Real Estate Bargain!
Full foreclosure details
Home value, equity and ownership info
Find homes priced below market
Get full access with a FREE Account
Already a member?
$275,500
Listing Price3beds
3baths
1,546sqft
18,339sqft lot
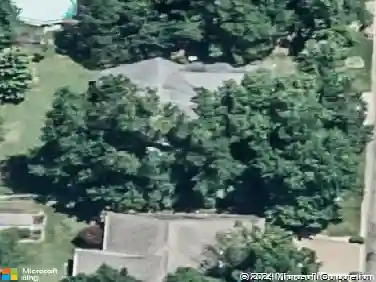
10306 Old State Rd, Evansville, IN 47711
Member Features
Find Real Estate Bargain!
Full foreclosure details
Home value, equity and ownership info
Find homes priced below market
Get full access with a FREE Account
Already a member?
For Sale
Off Market
Home type
Price / sqft
Year built
Home Details
What stands at this property is a home completely reimagined from the studs out, an intelligent and vibrant expression of modern living. The debut begins with the screened in porch, a gentle prelude where the day is greeted or gracefully left behind, before opening into a space of seamless, flowing connection. The living area breathes in unison with the rest of the home, hosted by a stunning kitchen that doesnt just serve, it engages. It allows one to masterfully orchestrate the evening while being able to interact with life unfolding in the main living space. The counter becomes the stage, a welcoming frontier where conversation is shared, connections are made, and lifetime stories are told. The floor plan is a masterclass in modern living. A discreet guest suite, complete with its own full private bath, offers an unprecedented level of discretion and comfort for visitors. A second guest room is centrally located steps away from the kitchen, easily functioning as an office or workspace with convenient access to the principal full bath. Further in, we find a brilliant flex space with its own private entrance from the driveway ready to adapt to your story, be it a sophisticated dining room, a command center mudroom, or a quiet and chic vestibule. The home culminates in the owners retreat, a space bathed in natural light, tucked away for absolute tranquility. It is a suite of its own, featuring a magnificent 10x10 walk in closet and a private master bath where technology and tr
Interior Details
1546
3
3
Has Heating:
Yes
Heating Type:
Central
Has Cooling:
Yes
Cooling Type:
Central
Has Fuel:
No
Fuel Type:
N/A
Has Basement:
No
Basement Type:
No Basement
Has Flooring:
No
Flooring Type:
N/A
Has Fireplace:
Yes
Fireplace Type:
N/A
Property Details
18339
No
No
Type:
Garage, Detached
Location:
N/A
Status:
N/A
Number of Spaces:
1
N/A
N/A
N/A
N/A
N/A
N/A
N/A
Construction Details
N/A
N/A
N/A
N/A
Asphalt
Tax History
Year
Amount
Land
Improvement
Percent Change
Assessment
2019
$2,073
$16,200
$82,700
--%
$98,900
2019
$2,073
$16,200
$82,800
--%
$99,000
2018
$2,106
$16,200
$82,900
--%
$99,100
2017
$2,159
$16,200
$86,000
--%
$102,200
2016
$715
$16,400
$86,100
--%
$102,500

Average Home Price in 47711
Nearby Properties
Zip Code
Price
Bed
Bath
Sqft
Lot
Sold Date
$275,500
3 Beds
3 Baths
1,546 Sqft
18,339 Lot (sqft)
Sold 11/02/2026