
Member Features
Find Real Estate Bargain!
Full foreclosure details
Home value, equity and ownership info
Find homes priced below market
Get full access with a FREE Account
Already a member?
$747,500
Listing Price3beds
3baths
1,596sqft
222,156sqft lot
12285 Old Barn Rd, Elbert, CO 80106
Member Features
Find Real Estate Bargain!
Full foreclosure details
Home value, equity and ownership info
Find homes priced below market
Get full access with a FREE Account
Already a member?
For Sale
Home type
Price / sqft
Year built
Home Details
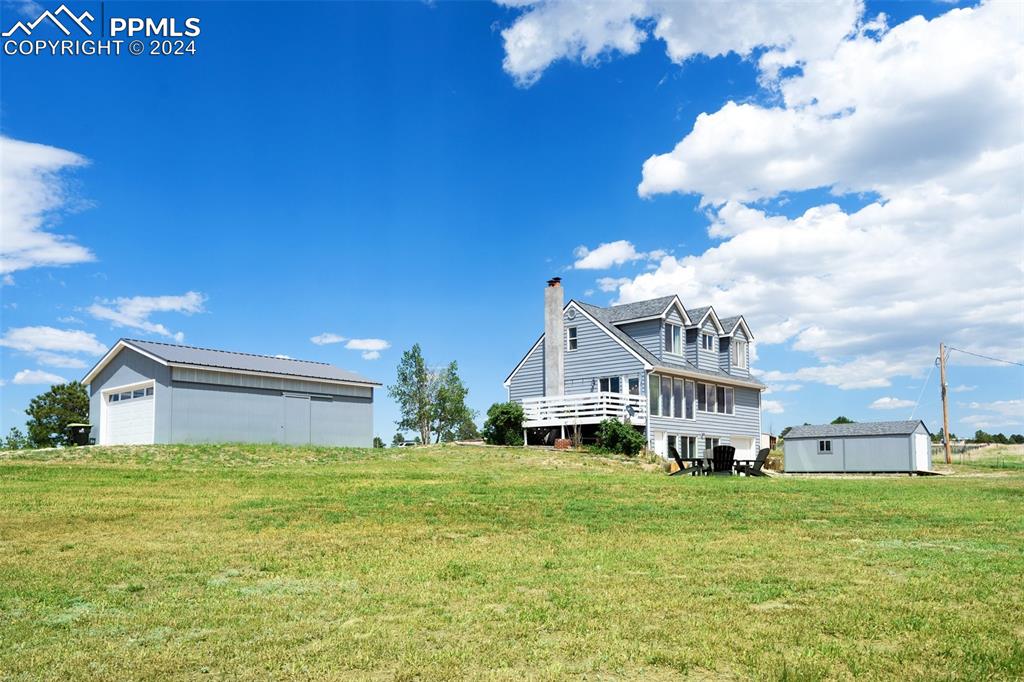
Welcome to this charming, fully updated two-story modern country house, where contemporary amenities blend seamlessly with timeless appeal. Step into the inviting living room, featuring a cozy sitting area that flows effortlessly into the dining room. Here, floor-to-ceiling windows bathe the space in natural light and open onto a 10x14 deck, offering breathtaking views of Pikes Peak and the Front Range. Adjacent to the dining room, the gourmet kitchen boasts elegant tile flooring, granite countertops, knotty alder cabinets, and brand-new appliances, including a range and dishwasher (2022). A spacious walk-in pantry completes this culinary haven. The main level also includes luxury vinyl throughout, and a primary bedroom, showcasing a 9x8 walk-in closet hidden behind charming barn doors, and an en-suite full bathroom. This luxurious bathroom, also accessible from the hallway, features modern tile flooring, granite countertops, a linen closet, and a tub/shower combo with built-in tile shelving. Upstairs, two additional bedrooms await, each with unique niches perfect for desks or cozy reading nooks. Another full bathroom on this level offers tile flooring, a raised vanity, and a tub/shower combo with built-in tile shelves. The basement level is designed for relaxation and entertainment, featuring a spacious family room with a wood-burning stove and walk-out access to a concrete patio. A combined half bath and laundry room provide convenience, along with access to the attached on
Interior Details
1596
3
3
Has Heating:
Yes
Heating Type:
Baseboard
Has Cooling:
Yes
Cooling Type:
Central
Has Fuel:
Yes
Fuel Type:
Electric
Has Basement:
No
Basement Type:
Finished
Has Flooring:
No
Flooring Type:
N/A
Has Fireplace:
Yes
Fireplace Type:
N/A
Property Details
222156
Yes
Yes
Type:
Garage, Attached
Location:
N/A
Status:
N/A
Number of Spaces:
1
No
No
No
No
Yes
No
No
Construction Details
Multi-level
Wood Siding
N/A
Gable
Composition Shingle
Tax History
Year
Amount
Land
Improvement
Percent Change
Assessment
2019
$915
$6,190
$14,260
--%
$20,450
2019
$915
$6,190
$14,260
--%
$20,450
2018
$695
$5,990
$11,140
--%
$17,130
2017
$635
$5,990
$11,140
--%
$17,130
2016
$558
$6,620
$9,950
--%
$16,570
2014
$493
$3,310
$4,150
--%
$7,460
2013
$491
$6,620
$8,300
--%
$14,920
2012
$491
$3,710
$3,760
--%
$7,470

Average Home Price in 80106
Nearby Properties
Zip Code
Price
Bed
Bath
Sqft
Lot
Sold Date
$439,681
$439,681
3 Beds
1 Baths
1,703 Sqft
217,800 Lot (sqft)
Sold 10/26/2026
$747,500
$747,500
3 Beds
3 Baths
1,596 Sqft
222,156 Lot (sqft)
Sold 10/26/2026



