Member Features
Find Real Estate Bargain!
Full foreclosure details
Home value, equity and ownership info
Find homes priced below market
Get full access with a FREE Account
Already a member?
$565,515
Listing Price3beds
3baths
2,519sqft
--sqft lot
50063 Ogden Rd, Canton, MI 48188
Member Features
Find Real Estate Bargain!
Full foreclosure details
Home value, equity and ownership info
Find homes priced below market
Get full access with a FREE Account
Already a member?
For Sale
Off Market
Home type
Price / sqft
Year built
Home Details
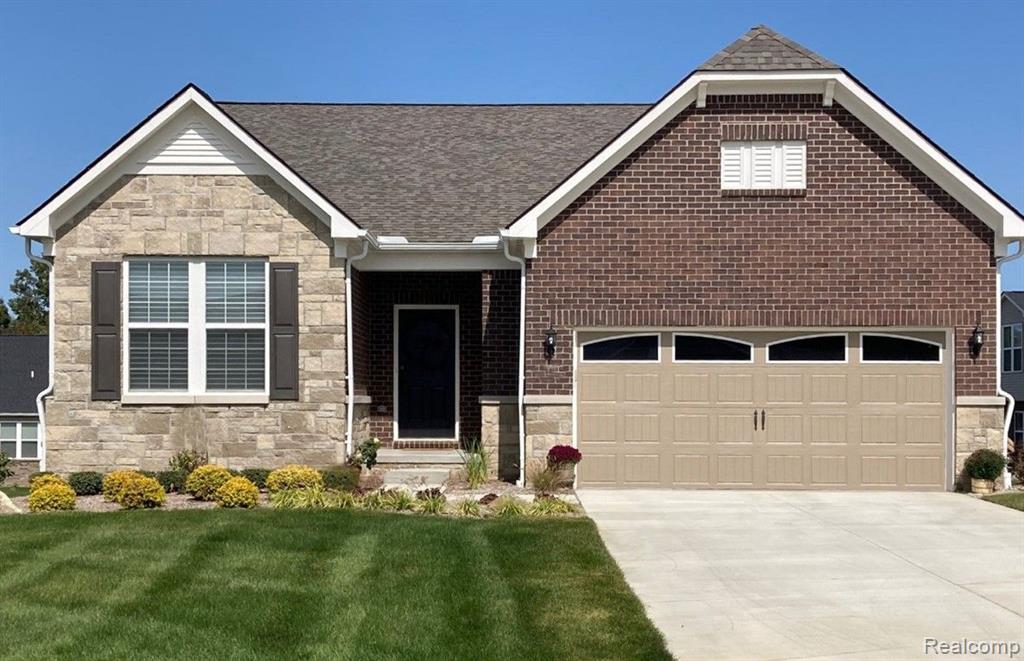
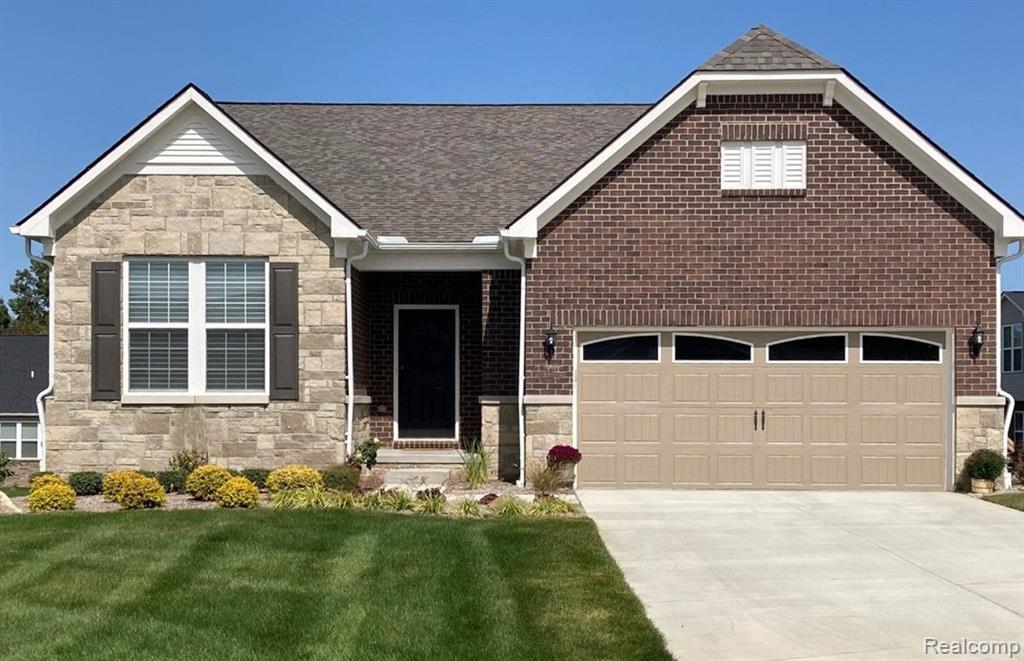
HOME TO BE BUILT, Estimated completion December 2024. This Bedrock floorplan home features three bedrooms and three full bathrooms. Greet your guest into your new home thru the spacious foyer and into your open concept kitchen. The entrance from the 2 car garage welcomes you into the large mud room oversized laundry room. The open kitchen overlooks the large Gathering Room and Dining area, and features quartz countertops and 42 upper cabinets. The luxurious Owners Suite features a walk-in shower with a comfort height double sink vanity and oversized walk-in closet. A second floor loft and additional bedroom and bath is the perfect spot for visitors. Be ready to be impressed with this beautifully designed home. Grandview is a low maintenance community in a picturesque setting. Leave the days of shoveling snow and mowing grass behind. Located in Canton Township, Grandview Estates is close to shopping, dining, main expressways, and metro airport.
Interior Details
2519
3
3
Has Heating:
Yes
Heating Type:
Forced Air With Air Conditioning
Has Cooling:
Yes
Cooling Type:
N/A
Has Fuel:
No
Fuel Type:
N/A
Has Basement:
No
Basement Type:
Basement (unspecified)
Has Flooring:
No
Flooring Type:
N/A
Has Fireplace:
Yes
Fireplace Type:
N/A
Property Details
N/A
No
No
Type:
N/A
Location:
N/A
Status:
N/A
Number of Spaces:
N/A
N/A
N/A
N/A
N/A
N/A
N/A
N/A
Construction Details
Condo/apartment
N/A
N/A
N/A
N/A
Tax History
Year
Amount
Land
Improvement
Percent Change
Assessment

Average Home Price in 48188
Nearby Properties
Zip Code
Price
Bed
Bath
Sqft
Lot
Sold Date
$509,190
$509,190
-- Beds
2 Baths
2,568 Sqft
11,761 Lot (sqft)
Sold 07/22/2026
$475,990
$475,990
3 Beds
3 Baths
2,543 Sqft
0 Lot (sqft)
Sold 07/10/2025
$519,740
$519,740
3 Beds
3 Baths
2,429 Sqft
0 Lot (sqft)
Sold 10/05/2026
$554,990
$554,990
4 Beds
3 Baths
2,519 Sqft
0 Lot (sqft)
Sold 09/29/2026
$536,290
$536,290
4 Beds
3 Baths
2,543 Sqft
0 Lot (sqft)
Sold 09/29/2026
$494,990
$494,990
4 Beds
3 Baths
2,519 Sqft
0 Lot (sqft)
Sold 07/09/2025
$609,990
$609,990
4 Beds
3 Baths
2,543 Sqft
0 Lot (sqft)
Sold 09/29/2026
$593,140
$593,140
3 Beds
3 Baths
2,485 Sqft
0 Lot (sqft)
Sold 09/29/2026
$569,933
$569,933
-- Beds
3 Baths
2,820 Sqft
0 Lot (sqft)
Sold 10/06/2026