Member Features
Find Real Estate Bargain!
Full foreclosure details
Home value, equity and ownership info
Find homes priced below market
Get full access with a FREE Account
Already a member?
$536,290
Listing Price4beds
3baths
2,543sqft
--sqft lot
5132 Addington St, Canton, MI 48188
Member Features
Find Real Estate Bargain!
Full foreclosure details
Home value, equity and ownership info
Find homes priced below market
Get full access with a FREE Account
Already a member?
For Sale
Off Market
Home type
Price / sqft
Year built
Home Details
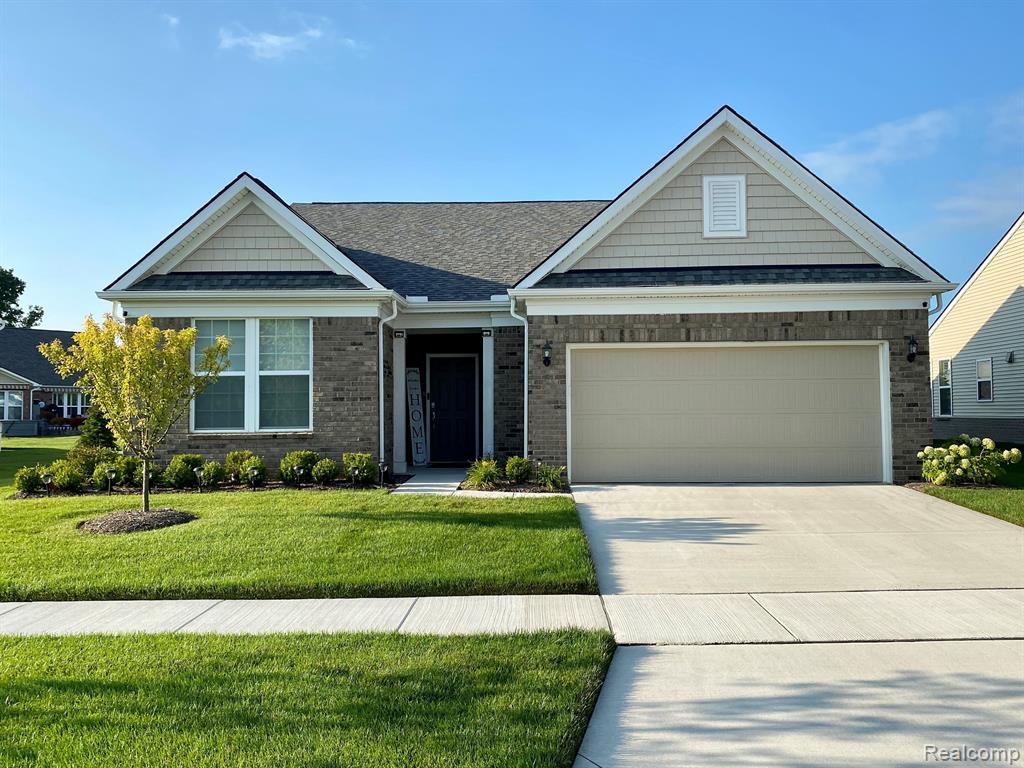
HOME TO BE BUILT, Estimated completion December 2024. Welcome to low maintenance ranch living! This Bedrock plan features 4 bedrooms and 3 full bathrooms and sits on a spacious homesite. The modern central kitchen is the focal point for aspiring chef's everywhere, with quartz countertops and birch cabinetry throughout the home. The kitchen overlooks the large Gathering Room and Dining area. The luxurious Owners Suite features a walk-in shower with a double sink vanity. The second floor features a loft, bedroom, full bath, and oversized storage room; this will be the perfect retreat for overnight guests. A full unfinished basement adds plenty of storage space and room to expand. When it comes to snow shoveling and lawn mowing, we have it covered! The upgraded brick and stone exterior is a must see! Enjoy the bonus of owning a NEW home with 30% higher energy efficiency and a 10-year Limited Structural Warranty. Grandview Estates community is located minutes away from shopping and restaurants.
Interior Details
2543
4
3
Has Heating:
Yes
Heating Type:
Forced Air With Air Conditioning
Has Cooling:
Yes
Cooling Type:
N/A
Has Fuel:
No
Fuel Type:
N/A
Has Basement:
No
Basement Type:
Basement (unspecified)
Has Flooring:
No
Flooring Type:
N/A
Has Fireplace:
Yes
Fireplace Type:
N/A
Property Details
N/A
No
No
Type:
N/A
Location:
N/A
Status:
N/A
Number of Spaces:
N/A
N/A
N/A
N/A
N/A
N/A
N/A
N/A
Construction Details
Condo/apartment
N/A
N/A
N/A
N/A
Tax History
Year
Amount
Land
Improvement
Percent Change
Assessment

Average Home Price in 48188
Nearby Properties
Zip Code
Price
Bed
Bath
Sqft
Lot
Sold Date
$475,990
$475,990
3 Beds
3 Baths
2,543 Sqft
0 Lot (sqft)
Sold 07/10/2025
$519,740
$519,740
3 Beds
3 Baths
2,429 Sqft
0 Lot (sqft)
Sold 10/05/2026
$554,990
$554,990
4 Beds
3 Baths
2,519 Sqft
0 Lot (sqft)
Sold 09/29/2026
$536,290
$536,290
4 Beds
3 Baths
2,543 Sqft
0 Lot (sqft)
Sold 09/29/2026
$473,365
$473,365
-- Beds
3 Baths
2,543 Sqft
0 Lot (sqft)
Sold 07/10/2025
$609,990
$609,990
4 Beds
3 Baths
2,543 Sqft
0 Lot (sqft)
Sold 09/29/2026
$593,140
$593,140
3 Beds
3 Baths
2,485 Sqft
0 Lot (sqft)
Sold 09/29/2026
$569,933
$569,933
-- Beds
3 Baths
2,820 Sqft
0 Lot (sqft)
Sold 10/06/2026
$566,990
$566,990
4 Beds
3 Baths
2,485 Sqft
0 Lot (sqft)
Sold 10/05/2026