Member Features
Find Real Estate Bargain!
Full foreclosure details
Home value, equity and ownership info
Find homes priced below market
Get full access with a FREE Account
Already a member?
$519,740
Listing Price3beds
3baths
2,429sqft
--sqft lot
5112 Addington St, Canton, MI 48188
Member Features
Find Real Estate Bargain!
Full foreclosure details
Home value, equity and ownership info
Find homes priced below market
Get full access with a FREE Account
Already a member?
For Sale
Off Market
Home type
Price / sqft
Year built
Home Details
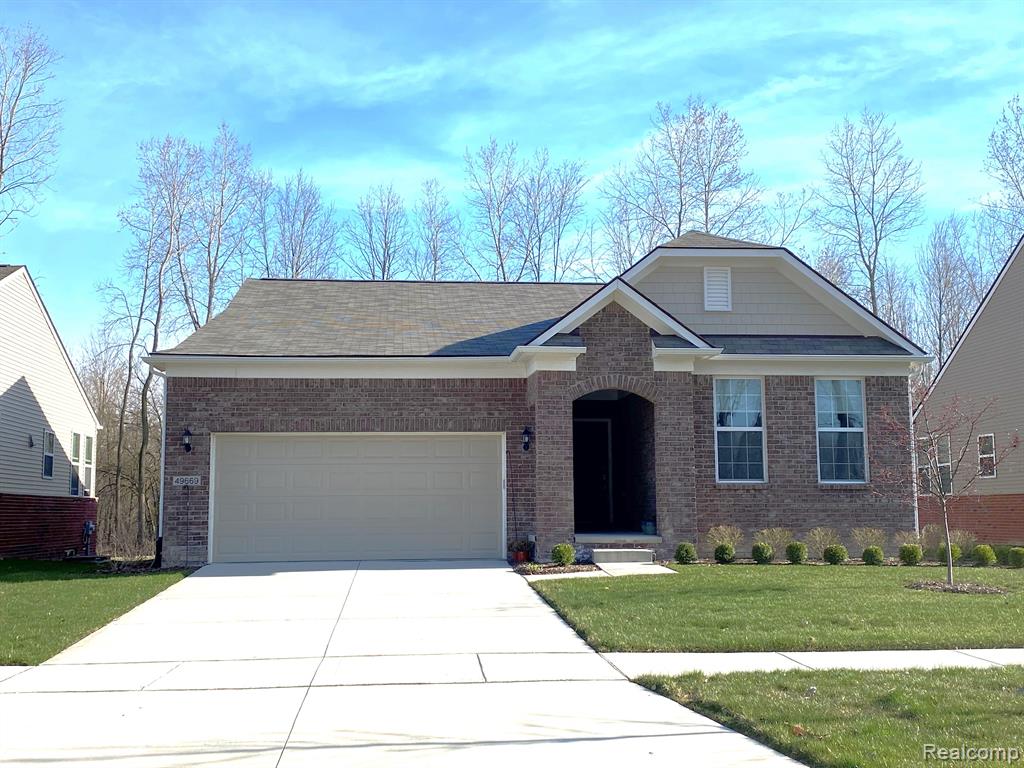
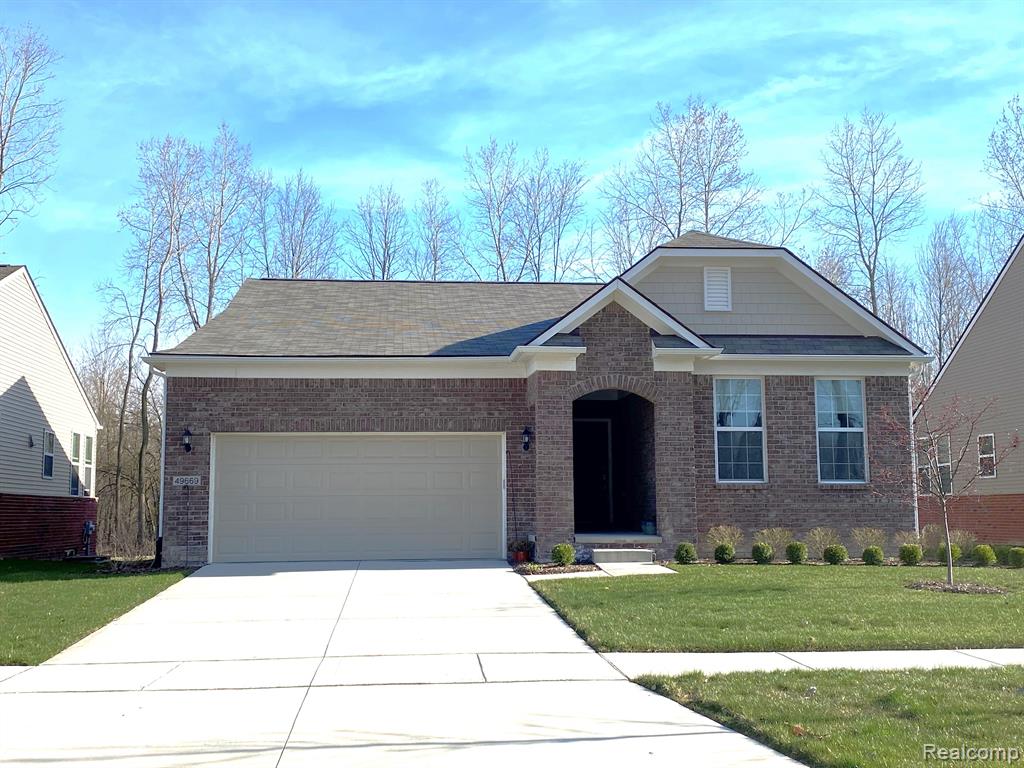
Welcome home to the Abbeyville plan at Grandview Estates, featuring 3 bedrooms, 3 bathrooms, plus a private home office with French Doors and stunning Sunroom. As you walk in the front door you are greeted into a beautiful foyer with 9' ceilings and a view into the main living area. The open concept kitchen includes beautiful quartz countertops and center island which overlooks the spacious gathering room and dining area. The Sunroom will be your new favorite spot for your morning coffee. A mud room off the garage entrance leads to the main floor laundry room. The guest bedroom and bath is on the opposite side of the home as the Owner's Suite, providing privacy and separation. The Owner's Suite features a private bath with walk in shower and spacious walk in closet. Second floor loft and guest bedroom makes a perfect guest retreat. Enjoy low maintenance living at Grandview Estates South where lawn mowing and snow shoveling are no longer your responsibility. Enjoy the added bonus of owning a NEW home with 30% higher energy efficiency and a 10-year Limited Structural Warranty. Estimated move in September.
Interior Details
2429
3
3
Has Heating:
Yes
Heating Type:
Forced Air With Air Conditioning
Has Cooling:
Yes
Cooling Type:
N/A
Has Fuel:
No
Fuel Type:
N/A
Has Basement:
No
Basement Type:
Basement (unspecified)
Has Flooring:
No
Flooring Type:
N/A
Has Fireplace:
Yes
Fireplace Type:
N/A
Property Details
N/A
No
No
Type:
N/A
Location:
N/A
Status:
N/A
Number of Spaces:
N/A
N/A
N/A
N/A
N/A
N/A
N/A
N/A
Construction Details
Condo/apartment
N/A
N/A
N/A
N/A
Tax History
Year
Amount
Land
Improvement
Percent Change
Assessment

Average Home Price in 48188
Nearby Properties
Zip Code
Price
Bed
Bath
Sqft
Lot
Sold Date
$475,990
$475,990
3 Beds
3 Baths
2,543 Sqft
0 Lot (sqft)
Sold 10/05/2026
$519,740
$519,740
3 Beds
3 Baths
2,429 Sqft
0 Lot (sqft)
Sold 10/05/2026
$536,290
$536,290
4 Beds
3 Baths
2,543 Sqft
0 Lot (sqft)
Sold 09/29/2026
$609,990
$609,990
4 Beds
3 Baths
2,543 Sqft
0 Lot (sqft)
Sold 09/29/2026
$566,990
$566,990
4 Beds
3 Baths
2,485 Sqft
0 Lot (sqft)
Sold 10/05/2026
$473,365
$473,365
-- Beds
3 Baths
2,543 Sqft
0 Lot (sqft)
Sold 07/10/2025
$494,990
$494,990
4 Beds
3 Baths
2,519 Sqft
0 Lot (sqft)
Sold 10/05/2026
$504,990
$504,990
4 Beds
3 Baths
2,543 Sqft
0 Lot (sqft)
Sold 07/10/2025
$593,140
$593,140
3 Beds
3 Baths
2,485 Sqft
0 Lot (sqft)
Sold 09/29/2026