Member Features
Find Real Estate Bargain!
Full foreclosure details
Home value, equity and ownership info
Find homes priced below market
Get full access with a FREE Account
Already a member?
$593,140
Listing Price3beds
3baths
2,485sqft
--sqft lot

4991 Barnes Rd, Canton, MI 48188
Member Features
Find Real Estate Bargain!
Full foreclosure details
Home value, equity and ownership info
Find homes priced below market
Get full access with a FREE Account
Already a member?
For Sale
Off Market
Home type
Price / sqft
Year built
Home Details
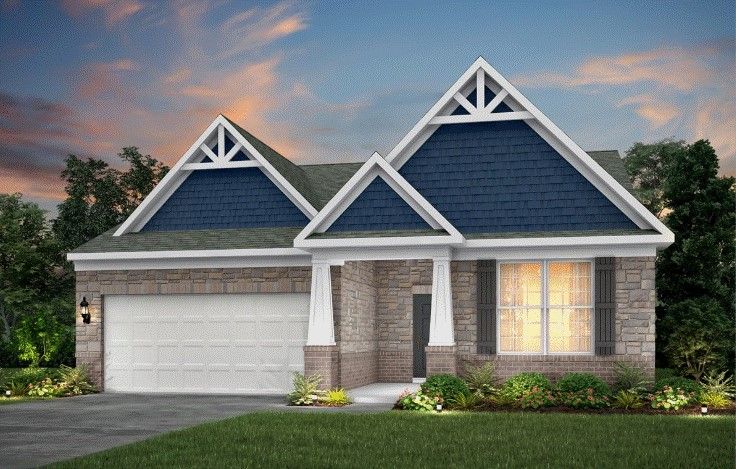
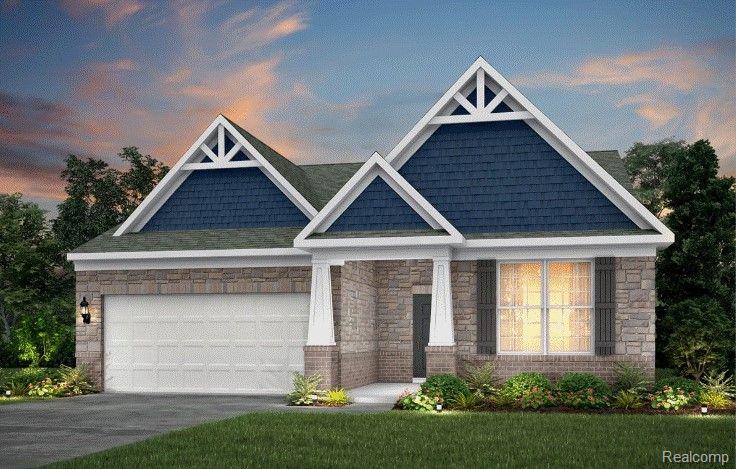
March-April 2025 Delivery! Beautiful Craftsman Abbeyville plan at Grandview Estates South. The home has it all, featuring 3 bedrooms, 3 full bathrooms, private home office, main level laundry room, spacious second floor loft, full basement, and a 2 car garage. The open concept kitchen features an beautiful center island with quartz countertops, stainless steel appliances, and plenty of cabinet space and overlooks the bright and spacious gathering room. The sunroom off the cafe is the perfect spot for morning coffee. Beautiful 7" luxury vinyl plank flooring extends throughout the main living area of the home. The extended Owner's Suite g features space for a seating area as well as an en suite bathroom with double vanity and walk-in closet. Beautfully designed second floor loft with its own guest room and private bath is perfect for visitors! Enjoy low maintenance living with HOA that includes lawn mowing, snow removal, and landscaping maintenance. Enjoy the added bonus of owning a NEW home with 10-year Limited Structural Warranty. Grandview Estates community is located minutes away from shopping and restaurants.
Interior Details
2485
3
3
Has Heating:
Yes
Heating Type:
Forced Air With Air Conditioning
Has Cooling:
Yes
Cooling Type:
N/A
Has Fuel:
No
Fuel Type:
N/A
Has Basement:
No
Basement Type:
Basement (unspecified)
Has Flooring:
No
Flooring Type:
N/A
Has Fireplace:
Yes
Fireplace Type:
N/A
Property Details
N/A
No
No
Type:
N/A
Location:
N/A
Status:
N/A
Number of Spaces:
N/A
N/A
N/A
N/A
N/A
N/A
N/A
N/A
Construction Details
Condo/apartment
N/A
N/A
N/A
N/A
Tax History
Year
Amount
Land
Improvement
Percent Change
Assessment

Average Home Price in 48188
Nearby Properties
Zip Code
Price
Bed
Bath
Sqft
Lot
Sold Date
$509,190
$509,190
-- Beds
2 Baths
2,568 Sqft
11,761 Lot (sqft)
Sold 07/22/2026
$475,990
$475,990
3 Beds
3 Baths
2,543 Sqft
0 Lot (sqft)
Sold 10/05/2026
$519,740
$519,740
3 Beds
3 Baths
2,429 Sqft
0 Lot (sqft)
Sold 10/05/2026
$536,290
$536,290
4 Beds
3 Baths
2,543 Sqft
0 Lot (sqft)
Sold 09/29/2026
$609,990
$609,990
4 Beds
3 Baths
2,543 Sqft
0 Lot (sqft)
Sold 09/29/2026
$554,990
$554,990
4 Beds
3 Baths
2,519 Sqft
0 Lot (sqft)
Sold 09/29/2026
$473,365
$473,365
-- Beds
3 Baths
2,543 Sqft
0 Lot (sqft)
Sold 07/10/2025
$494,990
$494,990
4 Beds
3 Baths
2,519 Sqft
0 Lot (sqft)
Sold 10/05/2026
$504,990
$504,990
4 Beds
3 Baths
2,543 Sqft
0 Lot (sqft)
Sold 07/10/2025