
Member Features
Find Real Estate Bargain!
Full foreclosure details
Home value, equity and ownership info
Find homes priced below market
Get full access with a FREE Account
Already a member?
$715,000
Listing Price5beds
2baths
2,789sqft
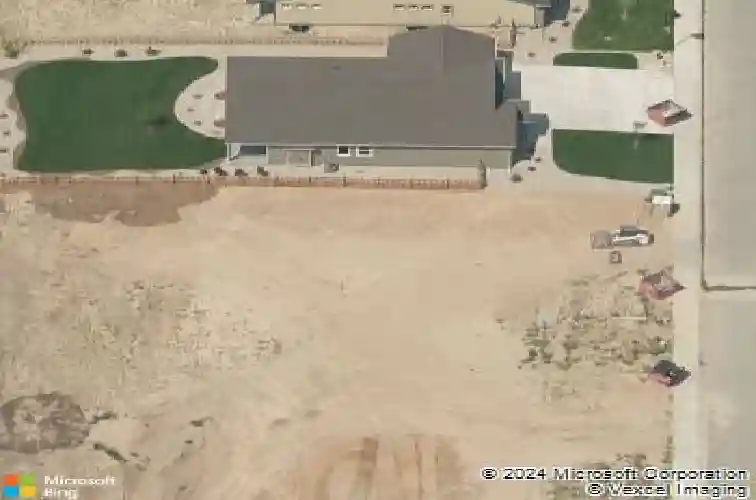
9,975sqft lot
5259 Odessa Lake St, Timnath, CO 80547
Member Features
Find Real Estate Bargain!
Full foreclosure details
Home value, equity and ownership info
Find homes priced below market
Get full access with a FREE Account
Already a member?
For Sale
Off Market
Home type
Price / sqft
Year built
Home Details
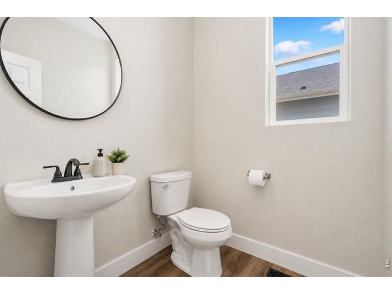
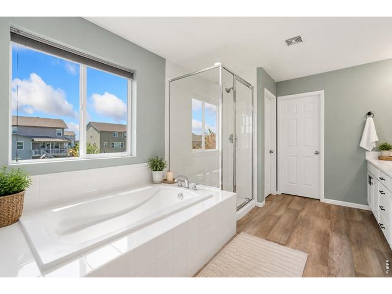
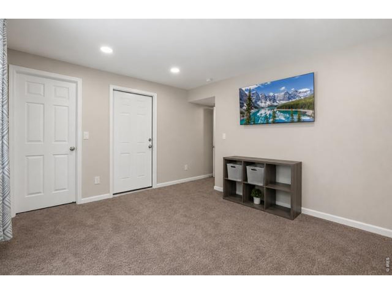
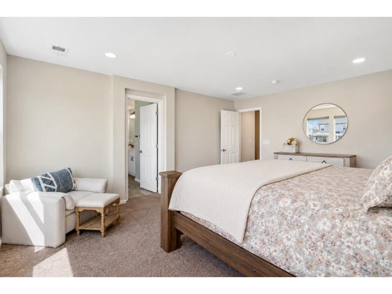
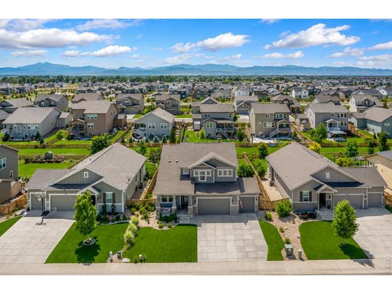
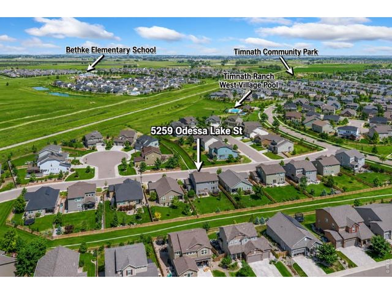
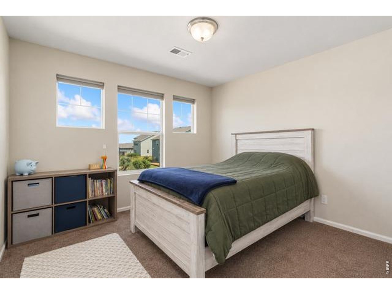
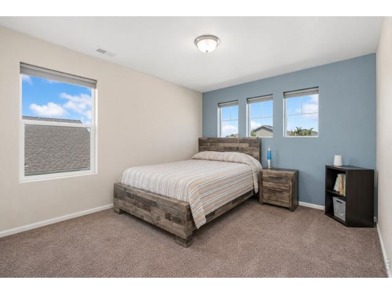
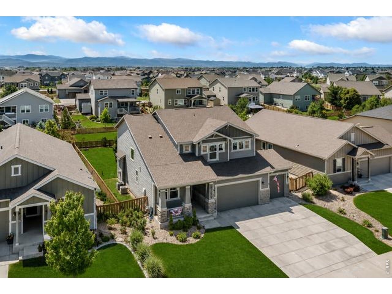
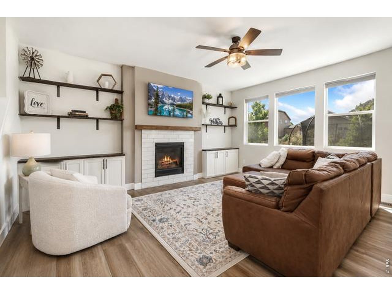
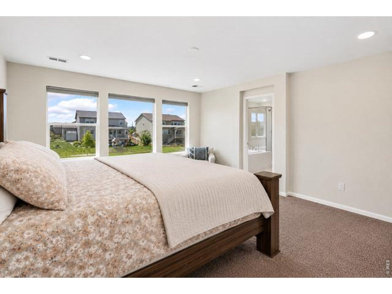
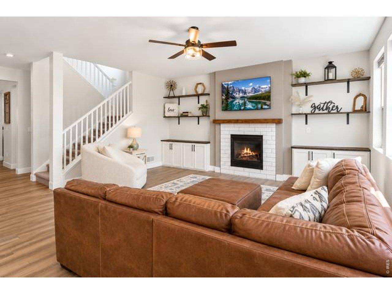
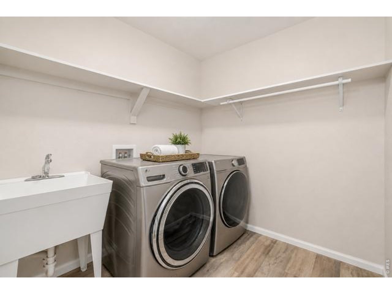
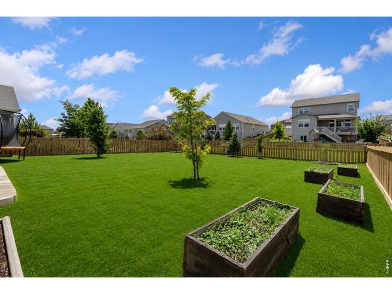
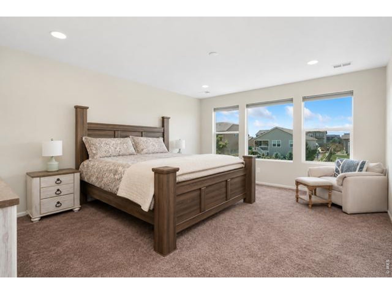
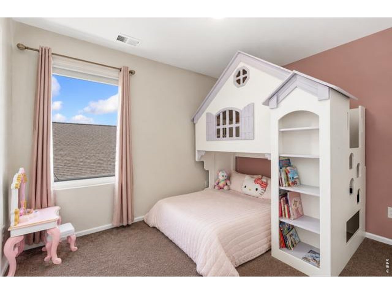
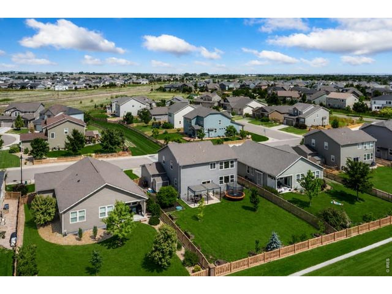
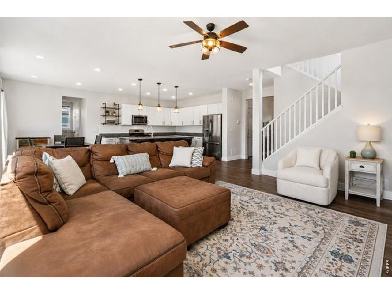
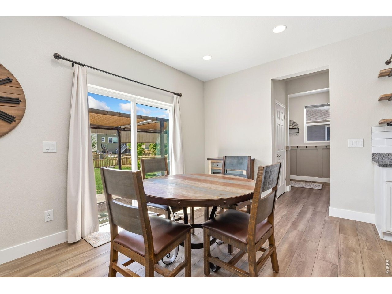
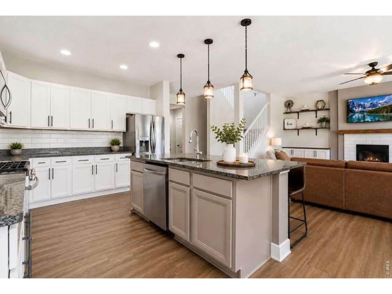
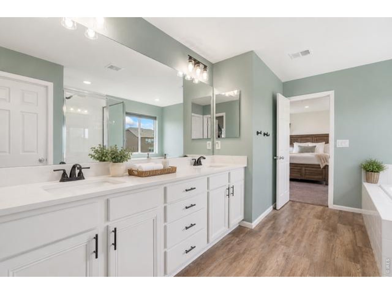
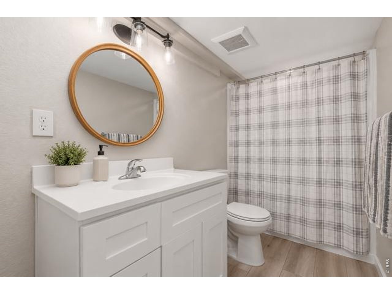
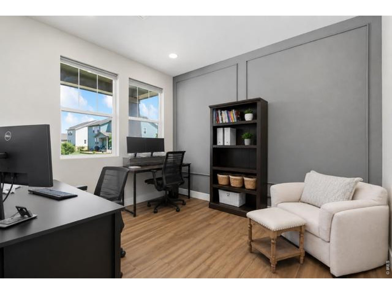
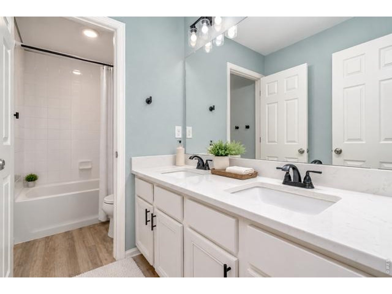
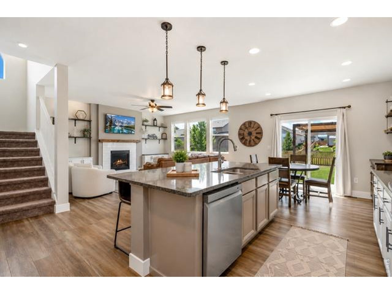
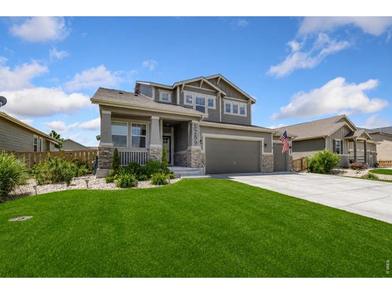
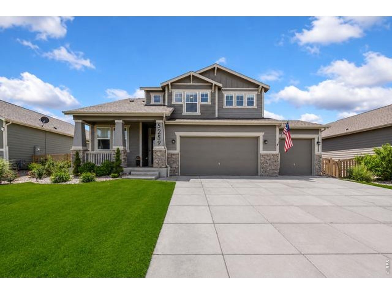
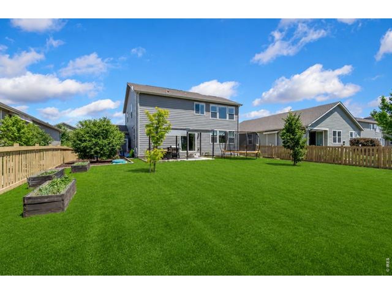
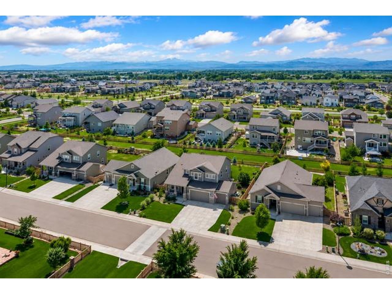
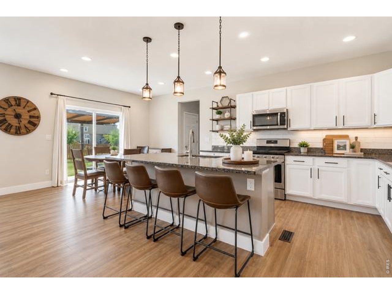
Welcome Home to 5259 Odessa Lake in the heart of Timnath Ranch. Experience the perfect balance of small-town charm and modern convenience. This spacious 5-bedroom, 4-bath, 4 Car Garage home offers room to live, work, and entertain while enjoying one of Northern Colorado's most desirable communities. The private primary retreat features a luxurious 5-piece bath designed for relaxation and comfort. Step outside and discover everything that makes Timnath special, including local restaurants, a community brewery, farmers markets, private neighborhood pools, parks, trails, and year-round events that create a true sense of community. Enjoy the peaceful atmosphere and friendly neighborhood feel while being just minutes from Fort Collins, I-25, shopping, dining, entertainment, and major commuting routes. Whether you're seeking a quiet place to call home or easy access to everything Northern Colorado has to offer, this exceptional property delivers the best of both worlds.
Interior Details
2789
5
2
Has Heating:
Yes
Heating Type:
Central
Has Cooling:
Yes
Cooling Type:
Central
Has Fuel:
No
Fuel Type:
N/A
Has Basement:
No
Basement Type:
Partial
Has Flooring:
No
Flooring Type:
N/A
Has Fireplace:
Yes
Fireplace Type:
N/A
Property Details
9975
No
No
Type:
Garage, Attached
Location:
N/A
Status:
N/A
Number of Spaces:
3
No
No
No
No
No
No
No
Construction Details
Bi-level
Wood Siding
N/A
Gable
Composition Shingle
Tax History
Year
Amount
Land
Improvement
Percent Change
Assessment
2019
$4,659
$8,966
$24,110
--%
$33,076
2019
$4,659
$30,334
$0
--%
$30,334
2018
$950
$6,322
$0
--%
$6,322
2017
$948
$6,322
$0
--%
$6,322
2016
$546
$4,115
$0
--%
$4,115
2014
$470
$3,540
$0
--%
$3,540
2013
$6
$3,540
$0
--%
$3,540

Average Home Price in 80547
Nearby Properties
Zip Code
Price
Bed
Bath
Sqft
Lot
Sold Date
$695,000
$695,000
4 Beds
4.5 Baths
2,566 Sqft
9,175 Lot (sqft)
Sold 09/10/2026
$635,977
$635,977
4 Beds
4.5 Baths
2,935 Sqft
6,600 Lot (sqft)
Sold 08/20/2026
$617,100
$617,100
4 Beds
3 Baths
2,470 Sqft
5,995 Lot (sqft)
Sold 10/13/2026
$679,470
$679,470
3 Beds
3 Baths
2,451 Sqft
6,493 Lot (sqft)
Sold 11/02/2026
$649,900
$649,900
4 Beds
2.5 Baths
2,536 Sqft
6,149 Lot (sqft)
Sold 10/05/2026
$610,915
$610,915
4 Beds
3 Baths
2,496 Sqft
5,991 Lot (sqft)
Sold 11/02/2026
$--
4 Beds
3 Baths
2,470 Sqft
5,995 Lot (sqft)
Sold 10/27/2026
$678,725
$678,725
3 Beds
3 Baths
2,451 Sqft
5,995 Lot (sqft)
Sold 11/02/2026
$--
3 Beds
3 Baths
2,512 Sqft
5,995 Lot (sqft)
Sold 10/27/2026







