
Member Features
Find Real Estate Bargain!
Full foreclosure details
Home value, equity and ownership info
Find homes priced below market
Get full access with a FREE Account
Already a member?
$610,915
Listing Price4beds
3baths
2,496sqft
5,991sqft lot
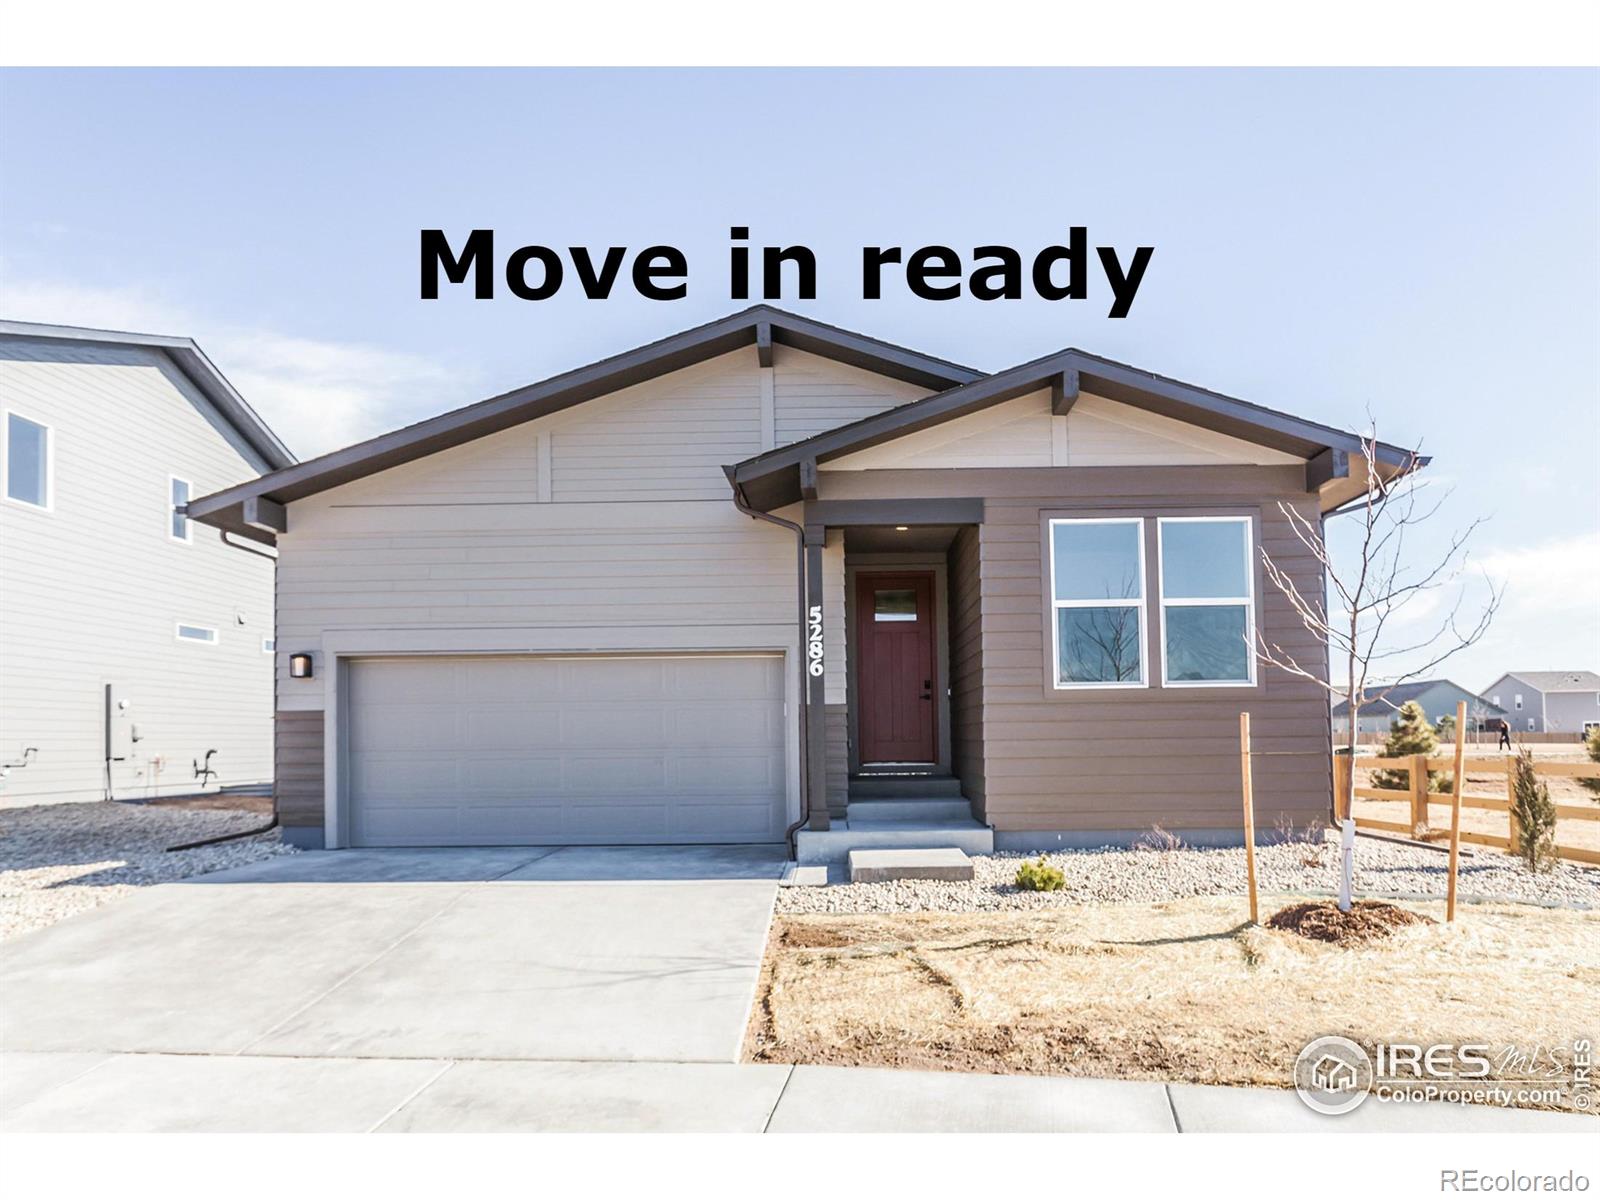
5286 Beckworth St, Timnath, CO 80547
Member Features
Find Real Estate Bargain!
Full foreclosure details
Home value, equity and ownership info
Find homes priced below market
Get full access with a FREE Account
Already a member?
For Sale
Off Market
Home type
Price / sqft
Year built
Home Details
Move-in ready. Christie by Hartford Homes. Corner lot. New construction, ranch plan, open concept. S.s induction electric cooktop, range hood, microwave, dishwasher. White maple painted cabinetry. Quartz countertops throughout. Vinyl plank flooring in entry, kitchen, dining, baths, laundry and living room. Vaulted ceiling in the master bedroom. Finished basement w/ 2 bedrooms, bath and rec room. Expanded patio. Central a/c. Garage door opener and keypad. Tankless water heater. Active radon system. Front yard landscaping included. Community amenities include park, splash pad, pool, pickleball courts, corn hole, trails. ASK ABOUT CURRENT LENDER INCENTIVES. Move in ready
Interior Details
2496
4
3
Has Heating:
Yes
Heating Type:
Central
Has Cooling:
Yes
Cooling Type:
Central
Has Fuel:
No
Fuel Type:
N/A
Has Basement:
No
Basement Type:
Finished
Has Flooring:
No
Flooring Type:
N/A
Has Fireplace:
No
Fireplace Type:
N/A
Property Details
5991
No
No
Type:
Garage, Attached
Location:
N/A
Status:
N/A
Number of Spaces:
2
No
No
No
No
Yes
No
No
Construction Details
Ranch
Wood Siding
N/A
Gable
Composition Shingle
Tax History
Year
Amount
Land
Improvement
Percent Change
Assessment

Average Home Price in 80547
Nearby Properties
Zip Code
Price
Bed
Bath
Sqft
Lot
Sold Date
$695,000
$695,000
4 Beds
4.5 Baths
2,566 Sqft
9,175 Lot (sqft)
Sold 09/10/2026
$595,000
2 Beds
2 Baths
2,260 Sqft
3,570 Lot (sqft)
Sold 09/17/2026
$679,470
$679,470
3 Beds
3 Baths
2,451 Sqft
6,493 Lot (sqft)
Sold 09/29/2026
$649,900
$649,900
4 Beds
2.5 Baths
2,536 Sqft
6,149 Lot (sqft)
Sold 10/05/2026
$610,915
$610,915
4 Beds
3 Baths
2,496 Sqft
5,991 Lot (sqft)
Sold 07/10/2025
$--
3 Beds
3 Baths
2,512 Sqft
5,995 Lot (sqft)
Sold 10/06/2026
$665,895
$665,895
4 Beds
3 Baths
2,583 Sqft
5,995 Lot (sqft)
Sold 08/10/2026
$678,725
$678,725
3 Beds
3 Baths
2,451 Sqft
5,995 Lot (sqft)
Sold 09/29/2026
$633,065
$633,065
3 Beds
3 Baths
2,260 Sqft
5,995 Lot (sqft)
Sold 09/29/2026




