Member Features
Find Real Estate Bargain!
Full foreclosure details
Home value, equity and ownership info
Find homes priced below market
Get full access with a FREE Account
Already a member?
$369,990
Listing Price4beds
3baths
2,176sqft
7,840sqft lot
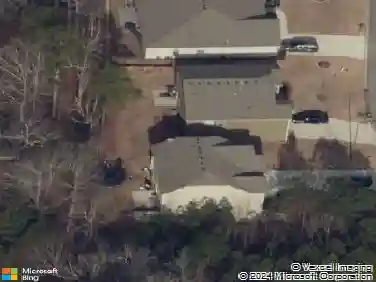
70 Oakwood Dr, Dallas, GA 30132
Member Features
Find Real Estate Bargain!
Full foreclosure details
Home value, equity and ownership info
Find homes priced below market
Get full access with a FREE Account
Already a member?
For Sale
Off Market
Home type
Price / sqft
Year built
Home Details
Welcome to 70 Oakwood Drive, a new construction home in Dallas, GA at our Aurora Creek community. This two-story Flora plan offers a spacious open concept and a 2-car garage. Through the front door, a foyer will welcome guests past a coat closet and powder room into the main living area. The great room displays tons of natural lighting and open space to arrange your furniture to suit your needs. The great room flows seamlessly into the open kitchen from the large island that sits in the center. Enjoy all the kitchen has to offer with the stainless-steel appliances, white cabinets, and a walk-in pantry. The second level includes a large primary suite with easy access to the laundry room. The primary suite boasts a deluxe bathroom with dual vanity and separate tub and shower. Also, upstairs you will find the 3 additional bedrooms and another full bathroom with dual vanity. The Flora at 70 Oakwood Drive would make the perfect home- schedule and appointment today to make it yours! Pictures are not of actual home, for illustration purposes only.
Interior Details
2176
4
3
Has Heating:
Yes
Heating Type:
Forced Air With Air Conditioning
Has Cooling:
Yes
Cooling Type:
Central
Has Fuel:
Yes
Fuel Type:
Gas
Has Basement:
No
Basement Type:
N/A
Has Flooring:
No
Flooring Type:
N/A
Has Fireplace:
Yes
Fireplace Type:
N/A
Property Details
7840
No
No
Type:
Garage, Attached
Location:
N/A
Status:
N/A
Number of Spaces:
0
No
No
No
No
Yes
No
No
Construction Details
N/A
Hardboard
N/A
Gable/hip
Composition Shingle
Tax History
Year
Amount
Land
Improvement
Percent Change
Assessment

Average Home Price in 30132
Nearby Properties
Zip Code
Price
Bed
Bath
Sqft
Lot
Sold Date
$375,490
$375,490
4 Beds
3 Baths
2,340 Sqft
8,276 Lot (sqft)
Sold 10/12/2026
$369,990
$369,990
4 Beds
3 Baths
2,176 Sqft
7,840 Lot (sqft)
Sold 10/26/2026
$450,000
$450,000
4 Beds
3 Baths
2,098 Sqft
23,522 Lot (sqft)
Sold 09/29/2026
$458,000
$458,000
4 Beds
3.5 Baths
2,366 Sqft
20,037 Lot (sqft)
Sold 10/26/2026
$339,796
$339,796
4 Beds
2.5 Baths
2,002 Sqft
32,670 Lot (sqft)
Sold 10/26/2026
$333,271
3 Beds
2.5 Baths
2,454 Sqft
47,916 Lot (sqft)
Sold 10/26/2026
$293,661
3 Beds
2 Baths
2,010 Sqft
20,037 Lot (sqft)
Sold 10/27/2026
$379,999
$379,999
4 Beds
3 Baths
2,096 Sqft
20,037 Lot (sqft)
Sold 09/29/2026
$299,900
3 Beds
2 Baths
2,441 Sqft
20,473 Lot (sqft)
Sold 10/26/2026