Member Features
Find Real Estate Bargain!
Full foreclosure details
Home value, equity and ownership info
Find homes priced below market
Get full access with a FREE Account
Already a member?
$415,452
Listing Price4beds
2baths
2,480sqft
10,019sqft lot
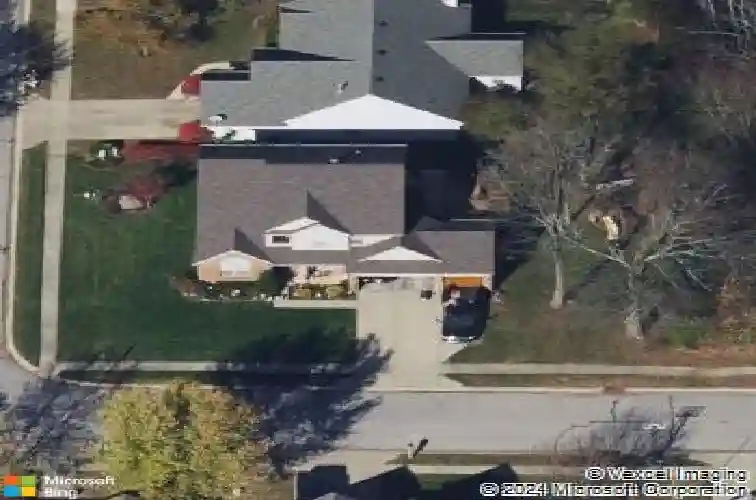
4776 Oakton Way, Greenwood, IN 46143
Member Features
Find Real Estate Bargain!
Full foreclosure details
Home value, equity and ownership info
Find homes priced below market
Get full access with a FREE Account
Already a member?
For Sale
Off Market
Home type
Price / sqft
Year built
Home Details
Stunning property: a spacious 4-bedroom, 2.5-bath home perfectly designed for family living. The main level features a desirable open floor plan, creating an easy flow between the kitchen, dining area, and family room-ideal for everyday life and entertainment. For larger gatherings, the home offers dedicated formal dining and a front living room. Notable finishes include stunning hardwood floors throughout the main level, a coat closet in the laundry room, granite kitchen counters in updated kitchen and a tiled kitchen floor. Upstairs, you will find four bedrooms, including the large primary suite which serves as a relaxing retreat with a generous private bath. The property also offers additional usable space, including a full basement that is ready to be finished or used for storage, hobbies, or a home gym. Basement is plumbed for an additional bathroom. Outside, the beautifully landscaped corner lot provides privacy and is set up as a backyard oasis. The space features a large gazebo and patio, perfect for cookouts or quiet evenings outdoors.
Interior Details
2480
4
2
Has Heating:
Yes
Heating Type:
Central
Has Cooling:
Yes
Cooling Type:
Central
Has Fuel:
No
Fuel Type:
N/A
Has Basement:
No
Basement Type:
Full
Has Flooring:
No
Flooring Type:
N/A
Has Fireplace:
Yes
Fireplace Type:
N/A
Property Details
10019
No
No
Type:
Garage, Attached
Location:
N/A
Status:
N/A
Number of Spaces:
2
N/A
N/A
N/A
N/A
N/A
N/A
N/A
Construction Details
N/A
N/A
N/A
N/A
Asphalt
Tax History
Year
Amount
Land
Improvement
Percent Change
Assessment
2019
$1,883
$37,200
$152,000
--%
$189,200
2018
$1,719
$33,300
$174,900
--%
$208,200
2017
$1,592
$33,300
$167,400
--%
$200,700
2017
$1,592
$33,300
$160,400
--%
$193,700
2016
$1,623
$29,400
$164,000
--%
$193,400

Average Home Price in 46143
Nearby Properties
Zip Code
Price
Bed
Bath
Sqft
Lot
Sold Date
$474,913
$474,913
3 Beds
3.5 Baths
2,553 Sqft
16,422 Lot (sqft)
Sold 07/22/2026
$415,452
$415,452
4 Beds
2 Baths
2,480 Sqft
10,019 Lot (sqft)
Sold 10/27/2026
$448,021
3 Beds
2.5 Baths
2,474 Sqft
12,632 Lot (sqft)
Sold 10/27/2026
$471,245
4 Beds
2 Baths
2,369 Sqft
31,363 Lot (sqft)
Sold 10/27/2026
$687,503
4 Beds
2.5 Baths
2,813 Sqft
25,134 Lot (sqft)
Sold 10/27/2026
$414,244
3 Beds
3.5 Baths
2,743 Sqft
13,504 Lot (sqft)
Sold 10/26/2026