Member Features
Find Real Estate Bargain!
Full foreclosure details
Home value, equity and ownership info
Find homes priced below market
Get full access with a FREE Account
Already a member?
$384,900
Listing Price3beds
2baths
1,712sqft
6,443sqft lot
1347 Oakmont Dr, Winter Haven, FL 33884
Member Features
Find Real Estate Bargain!
Full foreclosure details
Home value, equity and ownership info
Find homes priced below market
Get full access with a FREE Account
Already a member?
For Sale
Off Market
Home type
Price / sqft
Year built
Home Details
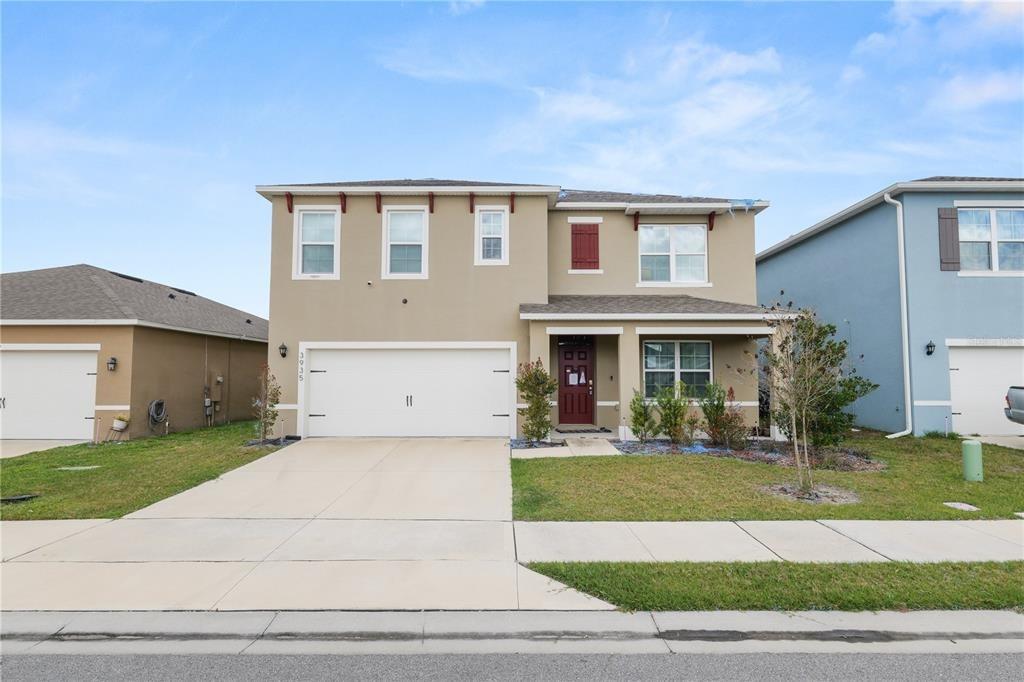
Are you looking for a move-in ready home? Well, you found it! This home is like a new build, only better. It is clean as a whistle, has tasteful lighting and fans, luxury plank vinyl, granite countertops, screened lanai, retractable screens on the garage, epoxy garage floor, pad for a grill outback, only naming a few. This is an open floor plan that is great for either entertaining or hanging out at home by yourselves. The home was built in 2020 so it was designed to be eco friendly which makes it easier on the pocketbook. The master has an ensuite bath and a large walk in closet. The two additional bedrooms are a comfortable size for guests. One of the rooms has 3 windows that bow out which allows in lots of natural light, not to mention the bit of extra floor space it adds. It is a perfect space for a desk should you choose to make this your office. All this plus the fact that it is in one of Florida's premier Active Adult Communities. There are two 24 hr manned entrances, 2 pools & hot tubs, billiard rooms, craft rooms, computer libraries, bowling alley, movie theater, 3 dog parks, golf course, pro shop, dances, entertainment and too many clubs and activities to mention. You can be as active or involved as you like. Live and mingle among folks you may have a lot in common with and many of the same interests.
Interior Details
1712
3
2
Has Heating:
No
Heating Type:
N/A
Has Cooling:
No
Cooling Type:
N/A
Has Fuel:
No
Fuel Type:
N/A
Has Basement:
No
Basement Type:
N/A
Has Flooring:
No
Flooring Type:
Carpet
Has Fireplace:
Yes
Fireplace Type:
N/A
Property Details
6443
No
No
Type:
Garage, Attached
Location:
N/A
Status:
N/A
Number of Spaces:
0
No
No
No
No
No
No
No
Construction Details
N/A
Stucco
N/A
Hip
Other (not Classified)
Tax History
Year
Amount
Land
Improvement
Percent Change
Assessment
2020
$4,728
$60,000
$0
--%
$60,000
2019
$4,354
$60,000
$0
--%
$60,000
2017
$3,170
$60,000
$0
--%
$60,000
2017
$3,170
$1,815
$0
--%
$1,815

Average Home Price in 33884
Nearby Properties
Zip Code
Price
Bed
Bath
Sqft
Lot
Sold Date
$355,000
3 Beds
2 Baths
1,917 Sqft
5,998 Lot (sqft)
Sold 10/27/2026
$339,900
2 Beds
2 Baths
1,824 Sqft
6,774 Lot (sqft)
Sold 10/13/2026
$422,999
3 Beds
2 Baths
1,533 Sqft
6,229 Lot (sqft)
Sold 10/26/2026
$384,900
3 Beds
2 Baths
1,712 Sqft
6,443 Lot (sqft)
Sold 10/26/2026
$347,308
3 Beds
2 Baths
1,879 Sqft
7,392 Lot (sqft)
Sold 10/26/2026
$330,000
2 Beds
2 Baths
1,784 Sqft
7,958 Lot (sqft)
Sold 10/27/2026