Member Features
Find Real Estate Bargain!
Full foreclosure details
Home value, equity and ownership info
Find homes priced below market
Get full access with a FREE Account
Already a member?
$355,000
Listing Price3beds
2baths
1,917sqft
5,998sqft lot
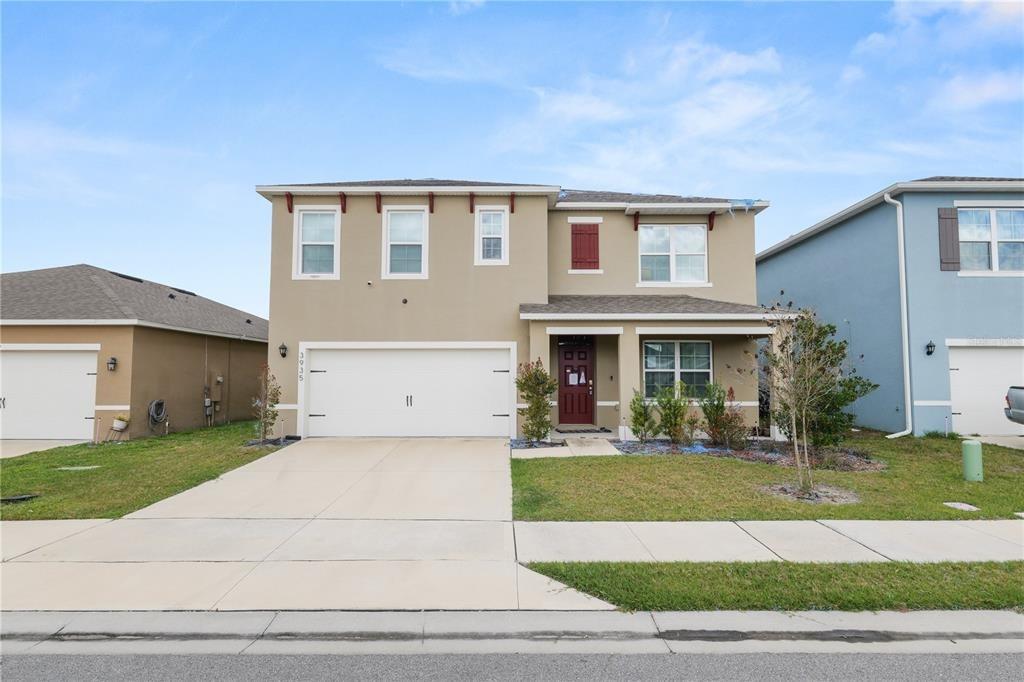
1124 Sawgrass Dr, Winter Haven, FL 33884
Member Features
Find Real Estate Bargain!
Full foreclosure details
Home value, equity and ownership info
Find homes priced below market
Get full access with a FREE Account
Already a member?
For Sale
Off Market
Home type
Price / sqft
Year built
Home Details
1124 Sawgrass Drive Winter Haven, Fl. 33884 is located in Lake Ashton, an Exclusive Florida Retirement Community offering tailored activities and amenities to those seeking an Active 55 Plus lifestyle. Built in 2022 with 1,917 sq. ft. living area, this ST. MARKS floor plan home is MOVE IN READY and is located on the 10th Fairway of the West Golf Course in Lake Ashton. When you enter this home you have a direct view of the golf course thru the Triple Sliders that separate the LR from the Lanai. This Split Floor Plan offers: Formal and Casual Dining areas, a Living Room, Laundry Room, Primary Suite, 2 Bedrooms and a Flex Room with Built In Shelves. The living room is at the center of the this home with the Kitchen, Formal Dining, Primary Suite and Dinette areas flowing into the LR area. The Kitchen is spacious and offers a Breakfast Bar, SS Appliances, Recessed Lighting, Pull Out Drawers, Ample 42" Cabinetry and Granite Countertops. The Dinette area is easily accessible to the kitchen and Flex Room and Double Sliders provide direct access to the Covered and Screened Lanai. The Open and Spacious Floor Plan makes entertaining a BREEZE! The comfortable and spacious Primary Suite offers His/Her Walk in Closets, an attractive Primary Bath area with His/Her separate vanities, large soaking tub, walk in shower, separate water closet and linen closet. Glass Block accents the Primary Bath and provides an abundance of natural light into the room. Bedroom 2 and Bedroom 3 are separated by
Interior Details
1917
3
2
Has Heating:
No
Heating Type:
N/A
Has Cooling:
No
Cooling Type:
N/A
Has Fuel:
No
Fuel Type:
N/A
Has Basement:
No
Basement Type:
N/A
Has Flooring:
No
Flooring Type:
N/A
Has Fireplace:
Yes
Fireplace Type:
N/A
Property Details
5998
No
No
Type:
Garage, Attached
Location:
N/A
Status:
N/A
Number of Spaces:
0
No
No
No
No
Yes
No
No
Construction Details
N/A
Stucco
N/A
Hip
Other (not Classified)
Tax History
Year
Amount
Land
Improvement
Percent Change
Assessment
2020
$4,967
$72,000
$0
--%
$72,000
2019
$4,598
$72,000
$0
--%
$72,000
2017
$3,170
$72,000
$0
--%
$72,000
2017
$3,170
$1,812
$0
--%
$1,812

Average Home Price in 33884
Nearby Properties
Zip Code
Price
Bed
Bath
Sqft
Lot
Sold Date
$448,961
3 Beds
2 Baths
2,045 Sqft
7,749 Lot (sqft)
Sold 10/30/2026
$457,213
3 Beds
2 Baths
2,045 Sqft
6,064 Lot (sqft)
Sold 09/10/2026
$452,757
3 Beds
2 Baths
2,045 Sqft
8,507 Lot (sqft)
Sold 08/22/2026
$424,186
3 Beds
2 Baths
2,081 Sqft
6,530 Lot (sqft)
Sold 08/21/2026
$459,701
3 Beds
2 Baths
2,102 Sqft
7,701 Lot (sqft)
Sold 08/05/2026
$448,548
3 Beds
2 Baths
2,104 Sqft
9,670 Lot (sqft)
Sold 06/05/2026
$378,030
3 Beds
2 Baths
2,045 Sqft
5,998 Lot (sqft)
Sold 06/03/2026
$445,216
3 Beds
2 Baths
2,045 Sqft
5,998 Lot (sqft)
Sold 10/26/2026
$383,818
3 Beds
2 Baths
1,983 Sqft
6,543 Lot (sqft)
Sold 10/26/2026