Member Features
Find Real Estate Bargain!
Full foreclosure details
Home value, equity and ownership info
Find homes priced below market
Get full access with a FREE Account
Already a member?
$978,000
Listing Price5beds
3baths
3,057sqft
4,329sqft lot
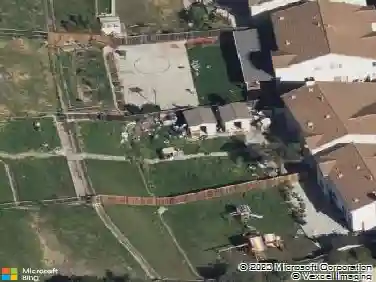
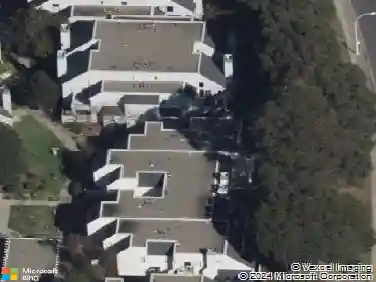
5749 Oakmont Dr, San Pablo, CA 94806
Member Features
Find Real Estate Bargain!
Full foreclosure details
Home value, equity and ownership info
Find homes priced below market
Get full access with a FREE Account
Already a member?
For Sale
Off Market
Home type
Price / sqft
Year built
Home Details
Nestled in the most sought-after Richmond Country Club Vista neighborhood, this exceptional home offers the perfect blend of privacy, space, and comfort. Featuring 5 bedrooms, 3 full bathrooms, and approximately 3,057 sq ft of versatile living space, the thoughtfully designed floor plan includes a convenient downstairs bedroom and full bath ideal for guests or multigenerational living. Fresh interior paint adds a bright, refreshed feel throughout. Upstairs, you will find four generously sized bedrooms with easy hallway access, along with a spacious bonus room perfect for a media room, home office, or entertainment space. The expansive primary suite serves as a true retreat, complete with a beautifully appointed bathroom featuring a soaking tub and a walk-in closet. Additional highlights include expansive living and dining areas, a functional kitchen layout, and a welcoming family room. The home is enhanced with quality upgrades such as granite countertops, hardwood flooring, a new range hood, updated recessed lighting, and a cozy fireplace. Step outside to a serene outdoor setting, ideal for both relaxing and entertaining. Convenient access to I-80 with an easy commute to SF. A rare opportunity in one of Richmonds exclusive neighborhoods
Interior Details
3057
5
3
Has Heating:
No
Heating Type:
N/A
Has Cooling:
Yes
Cooling Type:
Central
Has Fuel:
No
Fuel Type:
N/A
Has Basement:
No
Basement Type:
N/A
Has Flooring:
No
Flooring Type:
N/A
Has Fireplace:
Yes
Fireplace Type:
N/A
Property Details
4329
No
No
Type:
Garage, Attached
Location:
N/A
Status:
N/A
Number of Spaces:
2
N/A
N/A
N/A
N/A
N/A
N/A
N/A
Construction Details
Cluster
N/A
N/A
N/A
N/A
Tax History
Year
Amount
Land
Improvement
Percent Change
Assessment
2020
$12,082
$248,958
$497,918
--%
$746,876
2019
$11,889
$244,077
$488,155
--%
$732,232
2018
$11,476
$239,292
$478,584
--%
$717,876
2017
$12,101
$234,600
$469,200
--%
$703,800
2016
$10,351
$155,330
$419,390
--%
$574,720
2013
$8,288
$150,000
$405,000
--%
$555,000
2013
$8,288
$83,185
$352,315
--%
$435,500
2012
$7,960
$83,185
$352,315
--%
$435,500

Average Home Price in 94806
Nearby Properties
Zip Code
Price
Bed
Bath
Sqft
Lot
Sold Date
$998,000
$998,000
5 Beds
3 Baths
2,970 Sqft
5,300 Lot (sqft)
Sold 10/22/2026
$894,884
6 Beds
3 Baths
2,732 Sqft
5,560 Lot (sqft)
Sold 09/17/2026
$991,797
4 Beds
2.5 Baths
2,970 Sqft
6,860 Lot (sqft)
Sold 07/07/2026
$1,025,000
$1,025,000
5 Beds
3 Baths
3,057 Sqft
5,709 Lot (sqft)
Sold 10/27/2026
$848,936
5 Beds
3 Baths
2,732 Sqft
13,699 Lot (sqft)
Sold 10/26/2026
$978,000
$978,000
5 Beds
3 Baths
3,057 Sqft
4,329 Lot (sqft)
Sold 10/26/2026
$1,188,694
$1,188,694
5 Beds
4 Baths
3,446 Sqft
6,540 Lot (sqft)
Sold 10/27/2026
$959,000
$959,000
5 Beds
3 Baths
3,048 Sqft
5,576 Lot (sqft)
Sold 10/26/2026