Member Features
Find Real Estate Bargain!
Full foreclosure details
Home value, equity and ownership info
Find homes priced below market
Get full access with a FREE Account
Already a member?
$959,000
Listing Price5beds
3baths
3,048sqft
5,576sqft lot
5704 Oakmont Dr, San Pablo, CA 94806
Member Features
Find Real Estate Bargain!
Full foreclosure details
Home value, equity and ownership info
Find homes priced below market
Get full access with a FREE Account
Already a member?
For Sale
Off Market
Home type
Price / sqft
Year built
Home Details
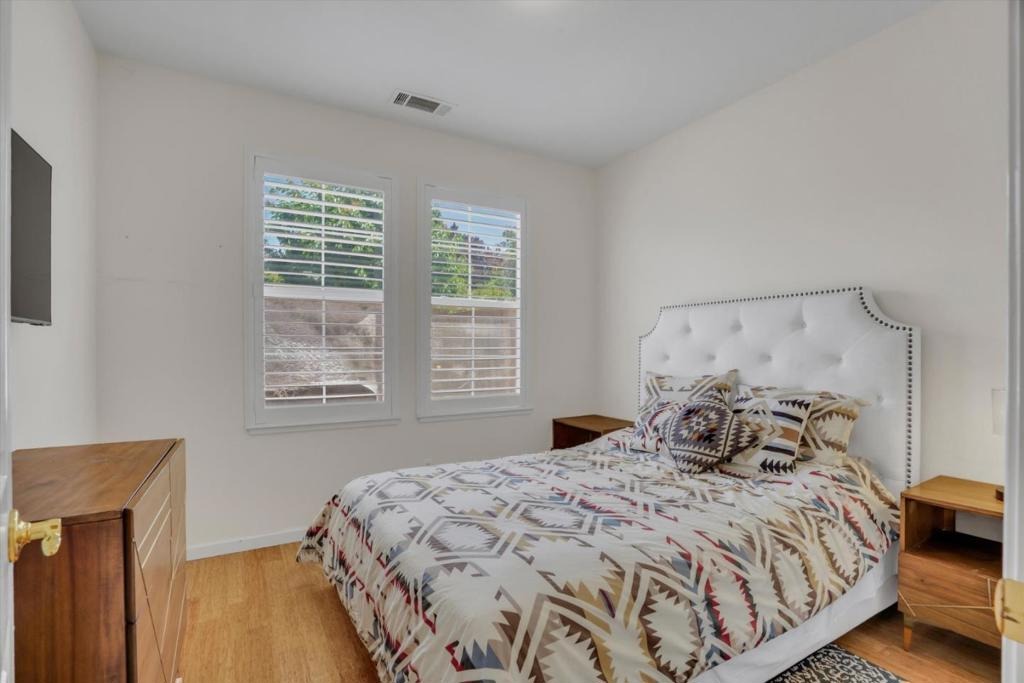
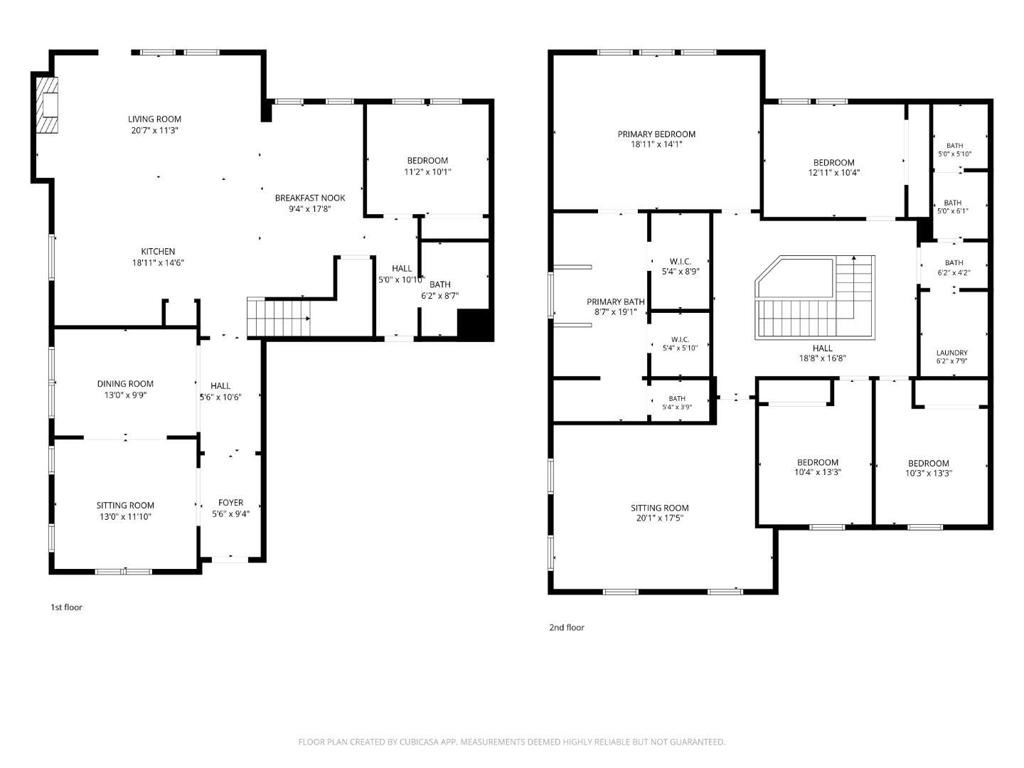
TRANSPARENT PRICE, Elegant & Spacious Living Near the Richmond Country Club Welcome to 5704 Oakmont Drive, a stunning 5-bedroom, 3-bathroom home nestled in a highly sought-after, neighborhood. Designed for both comfort and grand-scale entertaining, this home offers a versatile floor plan that immediately feels like home with main level Bedroom and full Bathroom. Step inside to an inviting formal living room and separate dining room perfect for hosting. Elegant plantation shutters are featured throughout, offering privacy and natural light. Upstairs, you will find a sized bonus room, ideal for a media center, home office, or playroom. Energy efficiency and peace of mind are paramount, featuring a fully paid-off solar system complete with a backup battery. Step outside to your private outdoor oasis. The backyard is an entertainers dream, bursting with mature fruit trees and offering plenty of space for dining, gardening, and relaxation. Tucked away in a quiet residential setting, this home is incredibly well-connected. You are minutes from shopping, dining, and the pristine greens of the Richmond Country Club. Commuters will love easy access to I-80, putting San Francisco just a 25- 30 minute drive away, with convenient routes to Berkeley,Marin County.Space, efficiency.
Interior Details
3048
5
3
Has Heating:
No
Heating Type:
N/A
Has Cooling:
Yes
Cooling Type:
Central
Has Fuel:
No
Fuel Type:
N/A
Has Basement:
No
Basement Type:
N/A
Has Flooring:
No
Flooring Type:
N/A
Has Fireplace:
Yes
Fireplace Type:
N/A
Property Details
5576
No
No
Type:
Garage, Attached
Location:
N/A
Status:
N/A
Number of Spaces:
2
N/A
N/A
N/A
N/A
N/A
N/A
N/A
Construction Details
Cluster
N/A
N/A
N/A
N/A
Tax History
Year
Amount
Land
Improvement
Percent Change
Assessment
2020
$8,412
$100,080
$394,457
--%
$494,537
2019
$8,281
$98,118
$386,723
--%
$484,841
2018
$7,984
$96,195
$379,141
--%
$475,336
2017
$8,669
$94,309
$371,707
--%
$466,016
2016
$8,573
$92,460
$364,419
--%
$456,879
2013
$8,342
$89,289
$351,915
--%
$441,204
2013
$8,342
$88,886
$350,325
--%
$439,211
2012
$7,773
$87,144
$343,456
--%
$430,600

Average Home Price in 94806
Nearby Properties
Zip Code
Price
Bed
Bath
Sqft
Lot
Sold Date
$998,000
$998,000
5 Beds
3 Baths
2,970 Sqft
5,300 Lot (sqft)
Sold 10/22/2026
$894,884
6 Beds
3 Baths
2,732 Sqft
5,560 Lot (sqft)
Sold 09/17/2026
$991,797
4 Beds
2.5 Baths
2,970 Sqft
6,860 Lot (sqft)
Sold 07/07/2026
$1,025,000
$1,025,000
5 Beds
3 Baths
3,057 Sqft
5,709 Lot (sqft)
Sold 10/27/2026
$848,936
5 Beds
3 Baths
2,732 Sqft
13,699 Lot (sqft)
Sold 10/26/2026
$978,000
$978,000
5 Beds
3 Baths
3,057 Sqft
4,329 Lot (sqft)
Sold 10/26/2026
$1,188,694
$1,188,694
5 Beds
4 Baths
3,446 Sqft
6,540 Lot (sqft)
Sold 10/27/2026
$959,000
$959,000
5 Beds
3 Baths
3,048 Sqft
5,576 Lot (sqft)
Sold 10/26/2026