Member Features
Find Real Estate Bargain!
Full foreclosure details
Home value, equity and ownership info
Find homes priced below market
Get full access with a FREE Account
Already a member?
$759,000
Listing Price3beds
3baths
2,413sqft
27,443sqft lot
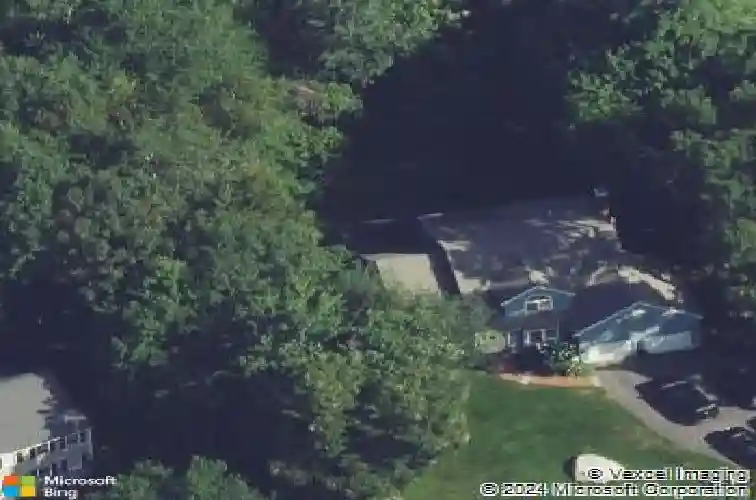
72 Oakmont Dr, Concord, NH 03301
Member Features
Find Real Estate Bargain!
Full foreclosure details
Home value, equity and ownership info
Find homes priced below market
Get full access with a FREE Account
Already a member?
For Sale
Home type
Price / sqft
Year built
Home Details
Welcome to Mountain Green, one of Concords most sought-after neighborhoods. Just steps from the Country Club, this 3-bedroom, 3-bath home offers more than 3,600 sq. ft. of living space designed for both comfort and function. The kitchen features granite counters, subway tile, stainless steel appliances (including a 6-burner gas cooktop and double wall oven), plus a wet/coffee bar and island seating. The home office could also function as a formal dining area, while the living room is a cozy gathering space. A vaulted-ceiling family room adds gathering space to the first floor, while a first-floor craft room could easily be used as a home office or even a gym. The first-floor laundry makes day-to-day living even easier. Upstairs, the primary suite feels like a retreat with its walk-in closet, radiant heated floors, tiled glass shower, and double vanity. Two additional bedrooms and a renovated full bath complete the second floor. Need more space? The finished lower level with newer flooring offers endless possibilitieshome gym, media room, or workspace. Outside, enjoy a screened porch, private patio, and landscaped yard. Additional features include an underground dog fence, whole-house generator, hot tub hookup, and wiring for mini splits. Public utilities, minutes to downtown Concord and I-93, plus easy access to the Lakes Region, Seacoast, and just 75 miles to Bostonthis home brings together space, updates, and location in one incredible package.
Interior Details
2413
3
3
Has Heating:
Yes
Heating Type:
Hot Water
Has Cooling:
No
Cooling Type:
N/A
Has Fuel:
Yes
Fuel Type:
Gas
Has Basement:
No
Basement Type:
Unfinished
Has Flooring:
No
Flooring Type:
N/A
Has Fireplace:
Yes
Fireplace Type:
N/A
Property Details
27443
No
No
Type:
N/A
Location:
N/A
Status:
N/A
Number of Spaces:
N/A
N/A
N/A
N/A
N/A
N/A
N/A
N/A
Construction Details
Cape Cod
Wood Siding
N/A
Gable
Asphalt
Tax History
Year
Amount
Land
Improvement
Percent Change
Assessment
2019
$12,165
$108,200
$329,700
--%
$437,900
2018
$12,040
$117,300
$309,800
--%
$427,100
2017
$11,773
$114,300
$302,600
--%
$416,900
2016
$11,339
$117,600
$292,200
--%
$409,800
2015
$10,534
$132,800
$252,500
--%
$385,300
2013
$9,731
$132,800
$247,600
--%
$380,400
2012
$9,114
$126,400
$247,600
--%
$374,000

Average Home Price in 03301
Nearby Properties
Zip Code
Price
Bed
Bath
Sqft
Lot
Sold Date
$899,000
$899,000
3 Beds
3 Baths
2,372 Sqft
38,333 Lot (sqft)
Sold 10/13/2026
$739,000
$739,000
4 Beds
3 Baths
2,420 Sqft
24,394 Lot (sqft)
Sold 09/29/2026
$759,000
$759,000
3 Beds
3 Baths
2,413 Sqft
27,443 Lot (sqft)
Sold 10/26/2026
$830,000
$830,000
4 Beds
3.5 Baths
2,426 Sqft
44,867 Lot (sqft)
Sold 10/27/2026
$675,000
$675,000
4 Beds
2 Baths
2,672 Sqft
156,816 Lot (sqft)
Sold 11/02/2026