Member Features
Find Real Estate Bargain!
Full foreclosure details
Home value, equity and ownership info
Find homes priced below market
Get full access with a FREE Account
Already a member?
$739,000
Listing Price4beds
3baths
2,420sqft
24,394sqft lot
8 Oakmont Dr, Concord, NH 03301
Member Features
Find Real Estate Bargain!
Full foreclosure details
Home value, equity and ownership info
Find homes priced below market
Get full access with a FREE Account
Already a member?
For Sale
Off Market
Home type
Price / sqft
Year built
Home Details
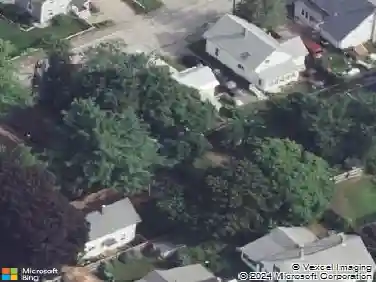
Energy Star-certified 4-bedroom Colonial just steps from Concord Country Club. Not a golfer? No problem! Social, pool, and range memberships are available for non-members. What stands out most about this home is its bright, sunny atmosphere. The kitchen features brand new appliances and an adjacent breakfast nook, creating a cozy spot for morning meals. The open concept living area flows seamlessly into the living room, which boasts a fireplace with a wood-burning insert, adding warmth and ambiance. Recent updates include remodeled bathrooms, a new roof, and a new heating system. The home has also been freshly repainted. The newly finished walk-out lower level is perfect for family gatherings and entertaining guests. The neighborhood is safe and family-friendly, attracting people to walk and enjoy the area so why not make it your home too?
Interior Details
2420
4
3
Has Heating:
Yes
Heating Type:
Forced Air With Air Conditioning
Has Cooling:
Yes
Cooling Type:
N/A
Has Fuel:
Yes
Fuel Type:
Gas
Has Basement:
No
Basement Type:
Unfinished
Has Flooring:
No
Flooring Type:
N/A
Has Fireplace:
Yes
Fireplace Type:
N/A
Property Details
24394
No
No
Type:
N/A
Location:
N/A
Status:
N/A
Number of Spaces:
N/A
N/A
N/A
N/A
N/A
N/A
N/A
N/A
Construction Details
Colonial
Wood Siding
N/A
Gable
Asphalt
Tax History
Year
Amount
Land
Improvement
Percent Change
Assessment
2019
$12,215
$117,900
$321,800
--%
$439,700
2018
$12,223
$127,900
$305,700
--%
$433,600
2017
$11,790
$124,500
$293,000
--%
$417,500
2016
$11,657
$128,100
$293,200
--%
$421,300
2015
$10,898
$131,600
$267,000
--%
$398,600
2013
$10,196
$131,600
$267,000
--%
$398,600
2012
$9,631
$125,200
$270,000
--%
$395,200

Average Home Price in 03301
Nearby Properties
Zip Code
Price
Bed
Bath
Sqft
Lot
Sold Date
$899,000
$899,000
3 Beds
3 Baths
2,372 Sqft
38,333 Lot (sqft)
Sold 10/13/2026
$739,000
$739,000
4 Beds
3 Baths
2,420 Sqft
24,394 Lot (sqft)
Sold 09/29/2026
$759,000
$759,000
3 Beds
3 Baths
2,413 Sqft
27,443 Lot (sqft)
Sold 10/26/2026
$830,000
$830,000
4 Beds
3.5 Baths
2,426 Sqft
44,867 Lot (sqft)
Sold 10/27/2026
$675,000
$675,000
4 Beds
2 Baths
2,672 Sqft
156,816 Lot (sqft)
Sold 11/02/2026