Member Features
Find Real Estate Bargain!
Full foreclosure details
Home value, equity and ownership info
Find homes priced below market
Get full access with a FREE Account
Already a member?
$299,999
Listing Price3beds
2baths
1,618sqft
10,934sqft lot
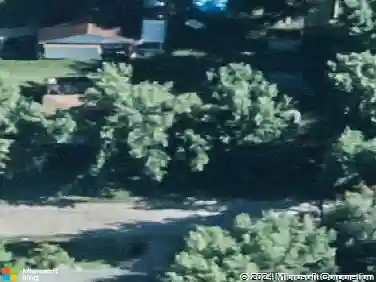
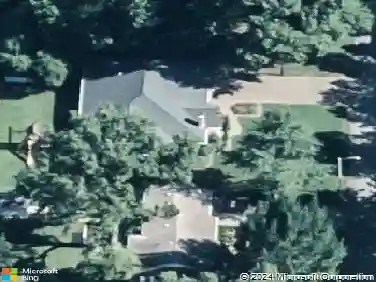
3620 Oaklyn Ct, Evansville, IN 47711
Member Features
Find Real Estate Bargain!
Full foreclosure details
Home value, equity and ownership info
Find homes priced below market
Get full access with a FREE Account
Already a member?
For Sale
Off Market
Home type
Price / sqft
Year built
Home Details
Beautiful one level, one owner well kept home in Amhearst Manor Section II Phase II. You will find the kitchen as you walk in from the oversized garage, easy for putting away groceries, complete with stainless steel appliances, electric range, microwave. The washer and dryer is located just inside of the door, and is included. The primary suite with walk-in shower is just off the dining room and the additional two bedrooms and full bath are down the hall. Relax in the sunroom which is off the dining room and it overlooks the lake. The cozy living room has a wood burning fireplace. Outside you will find a storage shed, big enough for your lawnmower and fishing poles, this will keep your garage clear. The side load garage is on Oaklyn Court side. Grab a book at Oaklyn Branch Library which is just up the street, you can then relax with the book in your sunroom or you can sit outside by the lake. The home is just minutes from shopping, major highways, and restaurants. Back yard is fenced in.
Interior Details
1618
3
2
Has Heating:
Yes
Heating Type:
Central
Has Cooling:
Yes
Cooling Type:
Central
Has Fuel:
No
Fuel Type:
N/A
Has Basement:
No
Basement Type:
No Basement
Has Flooring:
No
Flooring Type:
N/A
Has Fireplace:
Yes
Fireplace Type:
N/A
Property Details
10934
No
No
Type:
Garage, Attached
Location:
N/A
Status:
N/A
Number of Spaces:
2
N/A
N/A
N/A
N/A
N/A
N/A
N/A
Construction Details
N/A
N/A
N/A
N/A
Asphalt
Tax History
Year
Amount
Land
Improvement
Percent Change
Assessment
2019
$1,689
$29,900
$138,700
--%
$168,600
2019
$1,689
$29,900
$126,900
--%
$156,800
2018
$1,712
$29,900
$128,400
--%
$158,300
2017
$1,557
$29,900
$113,700
--%
$143,600
2016
$1,525
$29,900
$110,100
--%
$140,000

Average Home Price in 47711
Nearby Properties
Zip Code
Price
Bed
Bath
Sqft
Lot
Sold Date
$309,064
3 Beds
2 Baths
1,580 Sqft
8,712 Lot (sqft)
Sold 10/26/2026
$234,850
3 Beds
2 Baths
1,522 Sqft
9,583 Lot (sqft)
Sold 10/27/2026
$255,000
3 Beds
2 Baths
1,392 Sqft
7,405 Lot (sqft)
Sold 10/26/2026
$257,500
$257,500
3 Beds
2 Baths
1,515 Sqft
6,926 Lot (sqft)
Sold 10/13/2026
$307,293
3 Beds
1.5 Baths
1,765 Sqft
52,272 Lot (sqft)
Sold 10/26/2026
$249,000
3 Beds
2 Baths
1,480 Sqft
8,712 Lot (sqft)
Sold 10/26/2026
$256,736
3 Beds
2 Baths
1,420 Sqft
9,800 Lot (sqft)
Sold 10/27/2026