Member Features
Find Real Estate Bargain!
Full foreclosure details
Home value, equity and ownership info
Find homes priced below market
Get full access with a FREE Account
Already a member?
$314,000
Listing Price3beds
2baths
1,690sqft
11,805sqft lot
5985 Oakhaven Dr, Greenwood, IN 46142
Member Features
Find Real Estate Bargain!
Full foreclosure details
Home value, equity and ownership info
Find homes priced below market
Get full access with a FREE Account
Already a member?
For Sale
Home type
Price / sqft
Year built
Home Details
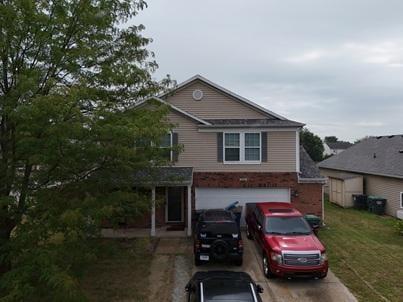
Come and see this beautiful 3 bed w/ a Den/Office room (could be used as a 4th bedroom)/2 bath ranch home with a 2 car attached garage in the Wakefield West neighborhood in Greenwood, IN. Center Grove School system. Kitchen, dining area, and living room is an open concept with vaulted ceilings. When this home was built in 2014, the seller had higher end cabinetry installed in the kitchen and bathrooms. The primary bedroom sq ft will amaze you as it is very large in size with lots of natural light, plus it has its own private bathroom suite with a stand-up full sized shower, garden tub, dual sinks, and large walk-in closet. The other 2 bedrooms appear bigger than what they are and also have nice sized walk-in closets. The Den/Office/Bonus room could be made into a 4th bedroom by adding a closet. Laundry closet in the hallway is a very good size, larger than most hallway laundry areas. The kitchen has a nice sized pantry closet. The entry way is very open and welcoming. Exterior features include a spacious covered front porch area overlooking the beautiful landscaping. The backyard has a concrete open patio area, small brick fire pit, and a kids wooden playset. This is a must see!
Interior Details
1690
3
2
Has Heating:
Yes
Heating Type:
Central
Has Cooling:
Yes
Cooling Type:
Central
Has Fuel:
No
Fuel Type:
N/A
Has Basement:
No
Basement Type:
No Basement
Has Flooring:
No
Flooring Type:
N/A
Has Fireplace:
Yes
Fireplace Type:
N/A
Property Details
11805
No
No
Type:
Garage, Attached
Location:
N/A
Status:
N/A
Number of Spaces:
2
N/A
N/A
N/A
N/A
N/A
N/A
N/A
Construction Details
N/A
N/A
N/A
N/A
Asphalt
Tax History
Year
Amount
Land
Improvement
Percent Change
Assessment
2019
$1,472
$31,500
$165,400
--%
$196,900
2018
$1,466
$31,500
$150,600
--%
$182,100
2017
$1,371
$31,500
$148,000
--%
$179,500
2017
$1,371
$31,500
$143,000
--%
$174,500
2016
$1,260
$31,500
$132,600
--%
$164,100

Average Home Price in 46142
Nearby Properties
Zip Code
Price
Bed
Bath
Sqft
Lot
Sold Date
$314,000
$314,000
3 Beds
2 Baths
1,690 Sqft
11,805 Lot (sqft)
Sold 10/13/2026
$400,000
3 Beds
3 Baths
1,937 Sqft
20,038 Lot (sqft)
Sold 10/05/2026