

Member Features
Find Real Estate Bargain!
Full foreclosure details
Home value, equity and ownership info
Find homes priced below market
Get full access with a FREE Account
Already a member?
$235,706
Listing Price3beds
1baths
1,733sqft
20,063sqft lot
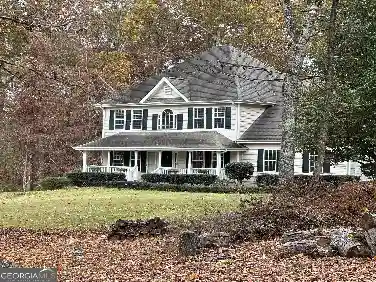
5156 Oakdale Ct, Douglasville, GA 30135
Member Features
Find Real Estate Bargain!
Full foreclosure details
Home value, equity and ownership info
Find homes priced below market
Get full access with a FREE Account
Already a member?
For Sale
Home type
Price / sqft
Year built
Home Details
Welcome to Chateau Oakdale, priced below appraised value! This charming 4-sided brick ranch is a must see! Located in a quiet and secluded cul-de-sac, this beautifully updated 3-bedroom, 2-bathroom ranch offers the perfect blend of modern comfort and classic charm. Some key features include an open and inviting layout with plenty of natural light, perfect for entertaining family and friends. The newly remodeled kitchen features sleek countertops, stainless steel appliances, and ample cabinet space for all your culinary needs.Three generously sized bedrooms provide plenty of space for relaxation and privacy. The primary bedroom includes an en-suite bathroom with glass tile and fixtures that exude pure decadence! The home's large lot offers endless possibilities for outdoor activities, gardening, or simply enjoying the fresh air. There's plenty of room for kids and pets to play! Enjoy coffee in the breakfast nook or on the back patio overlooking lush greenery. This home will not disappoint and is awaiting the right buyer looking to indulge in all of its splendor, with over $60,000 in renovations, this ranch beauty is sure to please! Schedule an easy appointment to view this home today! Investor friendly, please ask for Airbnb and rental financials!
Interior Details
1733
3
1
Has Heating:
Yes
Heating Type:
Central
Has Cooling:
Yes
Cooling Type:
Central
Has Fuel:
No
Fuel Type:
N/A
Has Basement:
No
Basement Type:
No Basement
Has Flooring:
No
Flooring Type:
Carpet
Has Fireplace:
Yes
Fireplace Type:
N/A
Property Details
20063
Yes
Yes
Type:
Carport (unspecified)
Location:
N/A
Status:
N/A
Number of Spaces:
1
No
No
No
No
No
No
No
Construction Details
N/A
Brick
N/A
Gable
Asphalt
Tax History
Year
Amount
Land
Improvement
Percent Change
Assessment
2020
$1,216
$9,880
$26,800
--%
$36,680
2019
$1,103
$9,880
$25,760
--%
$35,640
2018
$1,086
$9,880
$25,040
--%
$34,920
2017
$1,044
$10,280
$22,640
--%
$32,920
2016
$890
$7,800
$19,800
--%
$27,600
2014
$253
$8,800
$20,080
--%
$28,880
2013
$254
$8,800
$20,000
--%
$28,800
2011
$216
$8,800
$21,080
--%
$29,880

Average Home Price in 30135
Nearby Properties
Zip Code
Price
Bed
Bath
Sqft
Lot
Sold Date
$235,706
3 Beds
1 Baths
1,733 Sqft
20,063 Lot (sqft)
Sold 10/27/2026
$179,000
3 Beds
2 Baths
1,901 Sqft
21,530 Lot (sqft)
Sold 10/13/2026
$237,514
3 Beds
1.5 Baths
1,779 Sqft
20,129 Lot (sqft)
Sold 10/27/2026
$184,900
3 Beds
2 Baths
1,923 Sqft
20,003 Lot (sqft)
Sold 10/12/2026
Calculators
Mortgage
Mortgage Calculator
Details for 5156 OAKDALE CT
Property Debt
Foreclosure Contact Details
Similar Homes Nearby

Guides for Oakdale Ct

This blog post explores real estate trends in Omaha and nearby Nebraska cities, analyzing property values, sale prices, and market activity to guide buyers, sellers, and investors.



