
Member Features
Find Real Estate Bargain!
Full foreclosure details
Home value, equity and ownership info
Find homes priced below market
Get full access with a FREE Account
Already a member?
$1,449,000
Listing Price5beds
5baths
3,788sqft
16,031sqft lot
5316 Oak St, Kansas City, MO 64112
Member Features
Find Real Estate Bargain!
Full foreclosure details
Home value, equity and ownership info
Find homes priced below market
Get full access with a FREE Account
Already a member?
For Sale
Off Market
Home type
Price / sqft
Year built
Home Details
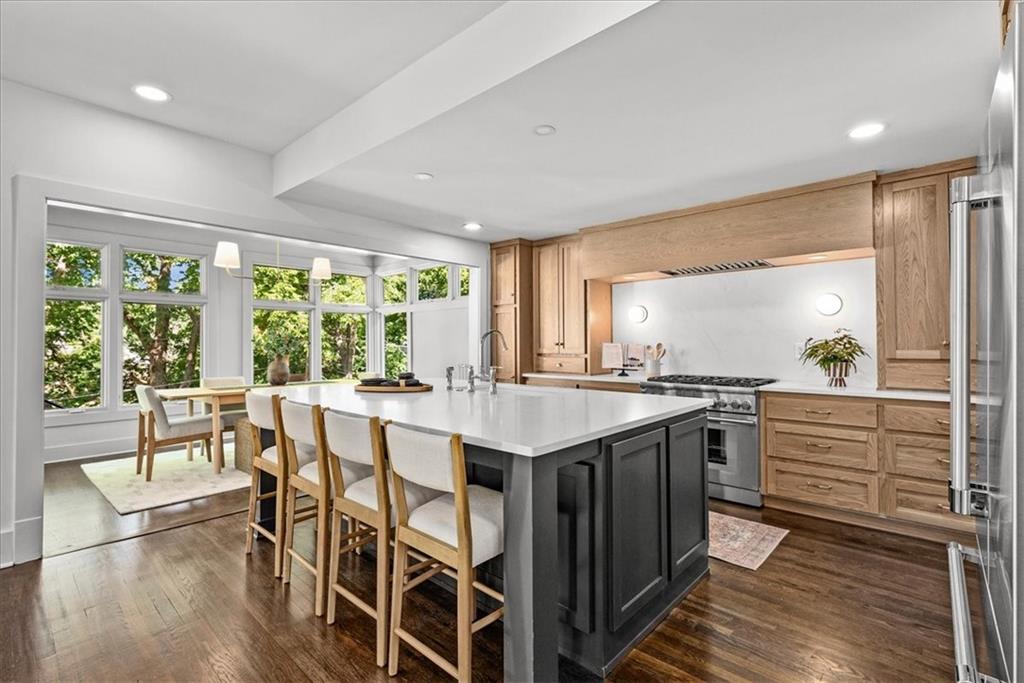
Completely renovated historic home with carriage house in prime location! Thoughtfully redesigned in coveted Countryside neighborhood. European-style living with short walk to groceries, coffee/dining, parks/trail, and university. This home is truly city-living at its finest! 5 bedrooms, 4.5 newly renovated bathrooms, upstairs laundry, 4, 292 sq feet on 0.4 acre lot with tree-lined greenspace for privacy & peace in the heart of the city! Carriage house added 10 years ago includes studio layout and full bath (ideal as guest house, home office, art studio, or rental property). Expansive lot with 3-4 car garages and gated driveway with ample off-street parking. Abundant natural light and sprawling living spaces with flexible floor plan. Entertain in open living & dining areas with wet bar, historic marble fireplace, new powder room, and 2 walk-out patios. Renovated kitchen features new custom oak cabinets and quartz countertops. Large island with bar seating, new high-end appliances and walk-in pantry. Light-filled breakfast room + additional open living space just off kitchen opens to back patio with new outdoor gas fireplace, TV, and fan overlooking a treed backyard and Trolley Trail. Primary suite features walk-in closet, built-in dressers, private ensuite bathroom with marble floors, free-standing soaker tub, separate large shower, dual vanity, and private toilet room. Additional features include refinished hardwood floors throughout, new boiler and water heater, all
Interior Details
3788
5
5
Has Heating:
Yes
Heating Type:
Radiant
Has Cooling:
Yes
Cooling Type:
Central
Has Fuel:
Yes
Fuel Type:
Gas
Has Basement:
No
Basement Type:
Partial
Has Flooring:
No
Flooring Type:
Carpet
Has Fireplace:
Yes
Fireplace Type:
N/A
Property Details
16031
No
No
Type:
N/A
Location:
N/A
Status:
N/A
Number of Spaces:
N/A
No
No
No
No
Yes
No
No
Construction Details
Old
Stucco
N/A
Gable
Composition Shingle
Tax History
Year
Amount
Land
Improvement
Percent Change
Assessment
2020
$8,723
$15,219
$89,859
--%
$105,078
2019
$8,541
$15,219
$89,859
--%
$105,078
2018
$8,417
$16,635
$84,838
--%
$101,473
2017
$7,859
$16,635
$82,102
--%
$98,737
2016
$7,832
$9,198
$88,652
--%
$97,850
2013
$7,634
$8,930
$86,070
--%
$95,000
2012
$7,694
$8,930
$86,070
--%
$95,000
2012
$7,658
$8,930
$86,070
--%
$95,000

Average Home Price in 64112
Nearby Properties
Zip Code
Price
Bed
Bath
Sqft
Lot
Sold Date
$1,449,000
$1,449,000
5 Beds
5 Baths
3,788 Sqft
16,031 Lot (sqft)
Sold 09/29/2026




