Member Features
Find Real Estate Bargain!
Full foreclosure details
Home value, equity and ownership info
Find homes priced below market
Get full access with a FREE Account
Already a member?
$767,786
Listing Price6beds
3baths
3,654sqft
40,950sqft lot
8001 Oak Hurst, Henderson, KY 42420
Member Features
Find Real Estate Bargain!
Full foreclosure details
Home value, equity and ownership info
Find homes priced below market
Get full access with a FREE Account
Already a member?
For Sale
Home type
Price / sqft
Year built
Home Details
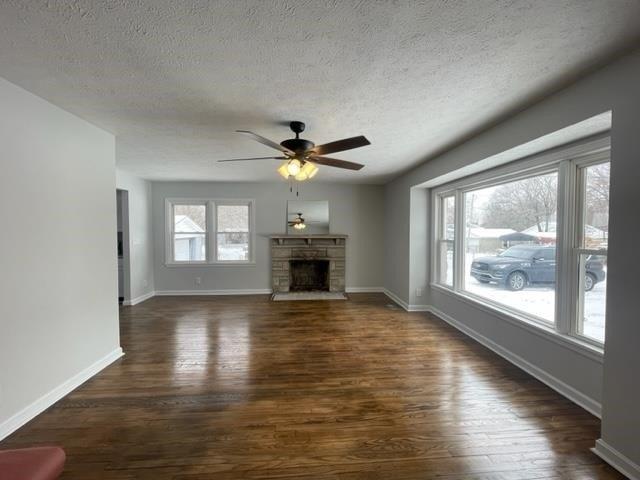
This impressive 6-bedroom, 3 full bath, 1 half bath home offers over 6,400 square feet of beautifully designed living space, perfect for both everyday living and entertaining. Situated on a well-manicured, nearly 1-acre lot in the desirable Thornridge Subdivision just off Hwy 60 East, this all-brick home boasts exceptional curb appeal, a welcoming front porch, and a 3-car attached garage. Step inside to a grand two-story foyer featuring a curved staircase and open catwalk overlooking the spacious living room. The living area showcases soaring ceilings, a gas fireplace, and a wall of windows that flood the home with natural light. The main level includes a formal dining room, a versatile guest bedroom or office, and a private primary suite complete with a sitting area and direct access to the newly updated Trex rear deck. The en suite bath features double vanities, a tiled walk-in shower with glass door, soaking tub, and a large custom closet. The kitchen is a true centerpiece, offering granite countertops, stainless steel appliances, a large island with bar seating, corner pantry, and high-end cabinetry. The adjacent eat-in area and deck access make entertaining effortless. Additional main-level features include a half bath, a spacious laundry room with sink and cabinetry, and garage access with extra workspace and storage. Upstairs, you'll find two generously sized bedrooms with ample closet space and a full bath. The walk-out basement expands your living space with two addi
Interior Details
3654
6
3
Has Heating:
Yes
Heating Type:
Forced Air With Air Conditioning
Has Cooling:
Yes
Cooling Type:
Central
Has Fuel:
Yes
Fuel Type:
Electric
Has Basement:
No
Basement Type:
Unfinished
Has Flooring:
No
Flooring Type:
N/A
Has Fireplace:
Yes
Fireplace Type:
N/A
Property Details
40950
Yes
No
Type:
Driveway Concrete
Location:
N/A
Status:
N/A
Number of Spaces:
0
No
No
No
No
No
No
No
Construction Details
N/A
Brick Veneer
N/A
Hip
Composition Shingle
Tax History
Year
Amount
Land
Improvement
Percent Change
Assessment
2020
$5,560
$0
$0
--%
$508,000
2019
$443
$0
$0
--%
$412,000
2018
$4,445
$0
$0
--%
$412,000
2017
$4,346
$0
$0
--%
$412,000
2016
$4,066
$0
$0
--%
$412,000

Average Home Price in 42420
Nearby Properties
Zip Code
Price
Bed
Bath
Sqft
Lot
Sold Date
$767,786
$767,786
6 Beds
3 Baths
3,654 Sqft
40,950 Lot (sqft)
Sold 10/27/2026