Member Features
Find Real Estate Bargain!
Full foreclosure details
Home value, equity and ownership info
Find homes priced below market
Get full access with a FREE Account
Already a member?
$261,668
Listing Price3beds
1baths
1,512sqft
31,799sqft lot
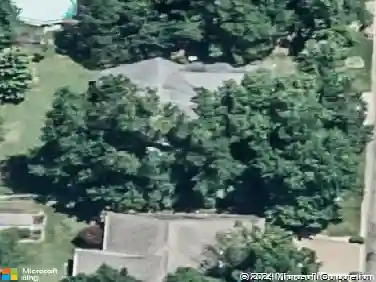
2645 Oak Hill Rd, Evansville, IN 47711
Member Features
Find Real Estate Bargain!
Full foreclosure details
Home value, equity and ownership info
Find homes priced below market
Get full access with a FREE Account
Already a member?
For Sale
Home type
Price / sqft
Year built
Home Details
Beautifully renovated 3-bedroom, 1.5-bath home located on Evansville's desirable East Side. Move-in ready and thoughtfully updated, this home features brand new flooring and carpet throughout, offering a fresh and modern feel from the moment you step inside. The main level welcomes you with a bright and inviting living room and dining area, highlighted by a large picture window that fills the space with natural light. The kitchen is both stylish and functional, boasting quartz countertops, stainless steel appliances, and a generously sized pantry for all your storage needs. Just beyond, you'll find an additional great room at the back of the home, complete with a charming painted brick corner fireplaceperfect for relaxing. A convenient half bath is also located on the main level. Upstairs, you'll find three comfortable bedrooms and a full bathroom featuring a beautifully tiled shower. The lower level offers exceptional versatility, including a spacious recreation room with endless possibilities, a dedicated workshop area with abundant built-in shelving, and an unfinished space ideal for extra storage. Step outside to enjoy the large back deck overlooking a peaceful, tree-lined lot. Additional highlights include durable rubber shingles with a transferable warranty, adding long-term value and peace of mind.
Interior Details
1512
3
1
Has Heating:
Yes
Heating Type:
Central
Has Cooling:
Yes
Cooling Type:
Central
Has Fuel:
Yes
Fuel Type:
Gas
Has Basement:
No
Basement Type:
Full
Has Flooring:
No
Flooring Type:
N/A
Has Fireplace:
Yes
Fireplace Type:
N/A
Property Details
31799
Yes
Yes
Type:
Garage, Attached
Location:
N/A
Status:
N/A
Number of Spaces:
2
N/A
N/A
N/A
N/A
N/A
N/A
N/A
Construction Details
N/A
N/A
N/A
N/A
Asphalt
Tax History
Year
Amount
Land
Improvement
Percent Change
Assessment
2019
$1,516
$18,700
$123,400
--%
$142,100
2019
$1,516
$18,700
$123,400
--%
$142,100
2018
$1,627
$18,700
$132,900
--%
$151,600
2017
$1,415
$18,700
$113,200
--%
$131,900
2016
$1,459
$23,400
$112,300
--%
$135,700

Average Home Price in 47711
Nearby Properties
Zip Code
Price
Bed
Bath
Sqft
Lot
Sold Date
$--
3 Beds
2 Baths
1,734 Sqft
8,060 Lot (sqft)
Sold 07/07/2026
$227,163
3 Beds
1 Baths
1,452 Sqft
12,600 Lot (sqft)
Sold 10/26/2026
$257,898
$257,898
3 Beds
2 Baths
1,482 Sqft
8,407 Lot (sqft)
Sold 10/26/2026
$276,975
3 Beds
2 Baths
1,634 Sqft
10,815 Lot (sqft)
Sold 10/26/2026
$239,900
$239,900
3 Beds
2 Baths
1,654 Sqft
12,000 Lot (sqft)
Sold 10/13/2026