Member Features
Find Real Estate Bargain!
Full foreclosure details
Home value, equity and ownership info
Find homes priced below market
Get full access with a FREE Account
Already a member?
$276,975
Listing Price3beds
2baths
1,634sqft
10,815sqft lot
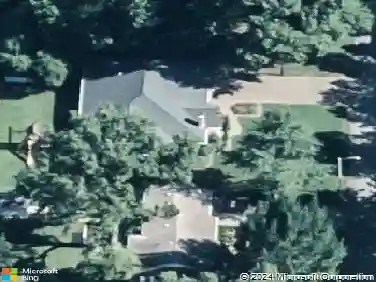
2511 Ellington Ridge Ct, Evansville, IN 47711
Member Features
Find Real Estate Bargain!
Full foreclosure details
Home value, equity and ownership info
Find homes priced below market
Get full access with a FREE Account
Already a member?
For Sale
Off Market
Home type
Price / sqft
Year built
Home Details
North side, open concept ranch design located in high demand Ellington Ridge subdivision boosts over 1600 sq ft of living space. This 3 bedroom, 2 bath home is in move-in ready condition. Large great room features gas log fireplace with tile surround. HUGE kitchen/dining area has an abundance of castled cabinets and counterspace, pantry along with raised breakfast bar leads to the open patio. The primary suite easily houses a king size bed showcases an ensuite bathroom with a corner whirlpool tub, separate shower, dual sink vanity along with a walk-in closet. There are two more spacious bedrooms with generous closet space. Additional amenities: shiplap accent wall, vinyl privacy fence, cabinets in laundry room, and shelving in one of bedrooms, shelving storage in garage, 2 car attached garage along with a 1 Year AHS Home Warranty also included.
Interior Details
1634
3
2
Has Heating:
Yes
Heating Type:
Central
Has Cooling:
Yes
Cooling Type:
Central
Has Fuel:
No
Fuel Type:
N/A
Has Basement:
No
Basement Type:
No Basement
Has Flooring:
No
Flooring Type:
N/A
Has Fireplace:
Yes
Fireplace Type:
N/A
Property Details
10815
No
No
Type:
Garage, Attached
Location:
N/A
Status:
N/A
Number of Spaces:
2
N/A
N/A
N/A
N/A
N/A
N/A
N/A
Construction Details
N/A
N/A
N/A
N/A
Asphalt
Tax History
Year
Amount
Land
Improvement
Percent Change
Assessment
2019
$2,268
$41,600
$163,800
--%
$205,400
2019
$2,268
$41,600
$168,600
--%
$210,200
2018
$2,161
$41,600
$158,200
--%
$199,800
2017
$2,140
$41,600
$155,200
--%
$196,800
2016
$2,034
$41,600
$149,500
--%
$191,100

Average Home Price in 47711
Nearby Properties
Zip Code
Price
Bed
Bath
Sqft
Lot
Sold Date
$--
3 Beds
2 Baths
1,734 Sqft
8,060 Lot (sqft)
Sold 07/07/2026
$257,898
$257,898
3 Beds
2 Baths
1,482 Sqft
8,407 Lot (sqft)
Sold 10/26/2026
$112,500
3 Beds
3 Baths
1,695 Sqft
7,980 Lot (sqft)
Sold 10/12/2026
$276,975
3 Beds
2 Baths
1,634 Sqft
10,815 Lot (sqft)
Sold 10/26/2026
$104,900
$104,900
2 Beds
1 Baths
1,524 Sqft
10,260 Lot (sqft)
Sold 06/01/2021