

Member Features
Find Real Estate Bargain!
Full foreclosure details
Home value, equity and ownership info
Find homes priced below market
Get full access with a FREE Account
Already a member?
$390,000
Listing Price3beds
1.5baths
1,297sqft
8,172sqft lot
623 Nottingham Dr, Richardson, TX 75080
Member Features
Find Real Estate Bargain!
Full foreclosure details
Home value, equity and ownership info
Find homes priced below market
Get full access with a FREE Account
Already a member?
For Sale
Off Market
Home type
Price / sqft
Year built
Home Details
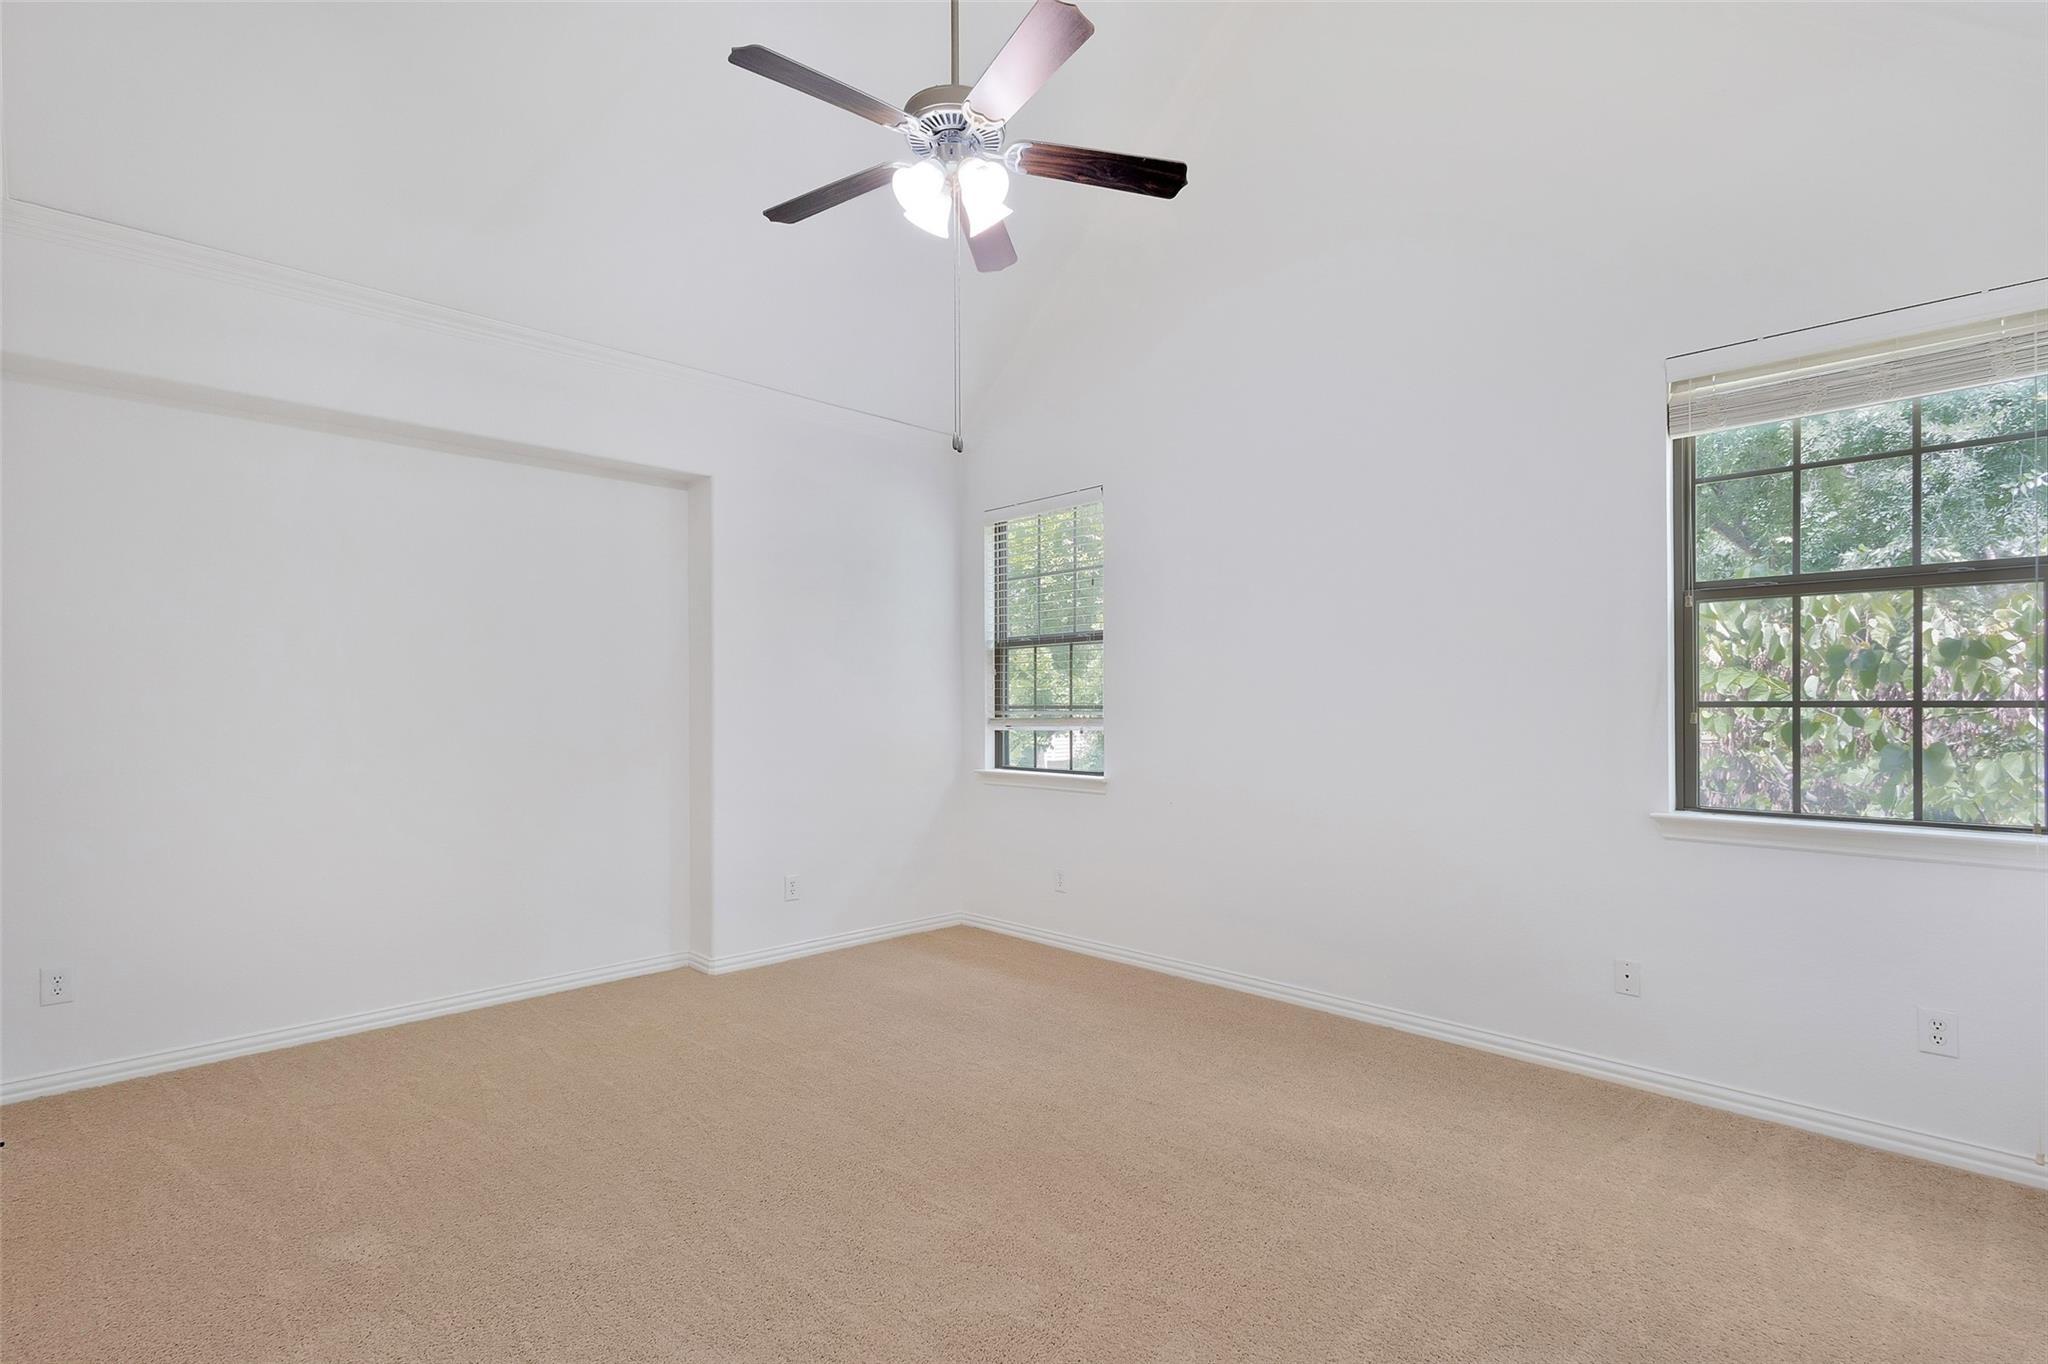
Welcome to 623 Nottingham Drive, a stunning Heights Charmer nestled in the heart of Richardson, Texas. This meticulously maintained single-family residence, built in 1955, perfectly blends mid-century character with high-end modern upgrades, making it a true standout in the sought-after Richardson Heights neighborhood.nProperty Highlights. The main living space includes 1,297 square feet of beautifully reimagined interior spacenwith 3 spacious bedrooms and 1.5 baths, including a versatile second living area currently utilized as a third bedroom.nHGTV-Worthy Kitchen that features gorgeous granite countertops, a custom Mother of Pearl tile backsplash, and high-quality custom cabinetry. The home includes elegant finishes and original hardwood floors run through most of the home, complemented by beautifully renovated bathrooms and attention to detail in every corner.nOutdoor living is situated on a generous 8,363 sq. ft. lot, the property includes a spacious backyard with an open patio, fully enclosed by a wood privacy fence perfect for entertaining. The garage & parking has a two car detached garage that offers ample parking and storage, featuring its own separate electrical box.nModern Upgrades include an updated 200 AMP panel for the main house.nMove-In Ready gem is located in a rime Location within the Richardson ISD, offering excellent educational opportunities. Residents enjoy an urban-suburban mix with easy access to local parks like Durham Park, bike trails, diverse dinin
Interior Details
1297
3
1.5
Has Heating:
Yes
Heating Type:
Central
Has Cooling:
Yes
Cooling Type:
Central
Has Fuel:
Yes
Fuel Type:
Gas
Has Basement:
No
Basement Type:
No Basement
Has Flooring:
No
Flooring Type:
N/A
Has Fireplace:
Yes
Fireplace Type:
N/A
Property Details
8172
Yes
Yes
Type:
Garage, Detached
Location:
N/A
Status:
N/A
Number of Spaces:
2
N/A
N/A
N/A
N/A
N/A
N/A
N/A
Construction Details
N/A
Brick Veneer
N/A
Gable
Composition Shingle
Tax History
Year
Amount
Land
Improvement
Percent Change
Assessment
2019
$4,442
$75,000
$90,130
--%
$165,130
2019
$4,442
$75,000
$90,130
--%
$165,130
2018
$4,260
$65,000
$87,070
--%
$152,070
2017
$3,409
$50,000
$77,620
--%
$127,620
2016
$2,947
$50,000
$60,380
--%
$110,380
2014
$2,697
$50,000
$52,600
--%
$102,600
2013
$2,687
$50,000
$52,600
--%
$102,600

Average Home Price in 75080
Nearby Properties
Zip Code
Price
Bed
Bath
Sqft
Lot
Sold Date
$359,900
3 Beds
2 Baths
1,344 Sqft
8,656 Lot (sqft)
Sold 10/27/2026
Calculators
Mortgage
Mortgage Calculator
Details for 623 NOTTINGHAM DR
Property Debt
Foreclosure Contact Details
Similar Homes Nearby


Guides for Nottingham Dr

The Garland real estate market shows signs of steady growth and stability, with average property values and per square foot prices seeing modest increases.



