
Member Features
Find Real Estate Bargain!
Full foreclosure details
Home value, equity and ownership info
Find homes priced below market
Get full access with a FREE Account
Already a member?
$3,500,000
Listing Price4beds
5baths
4,519sqft
23,522sqft lot
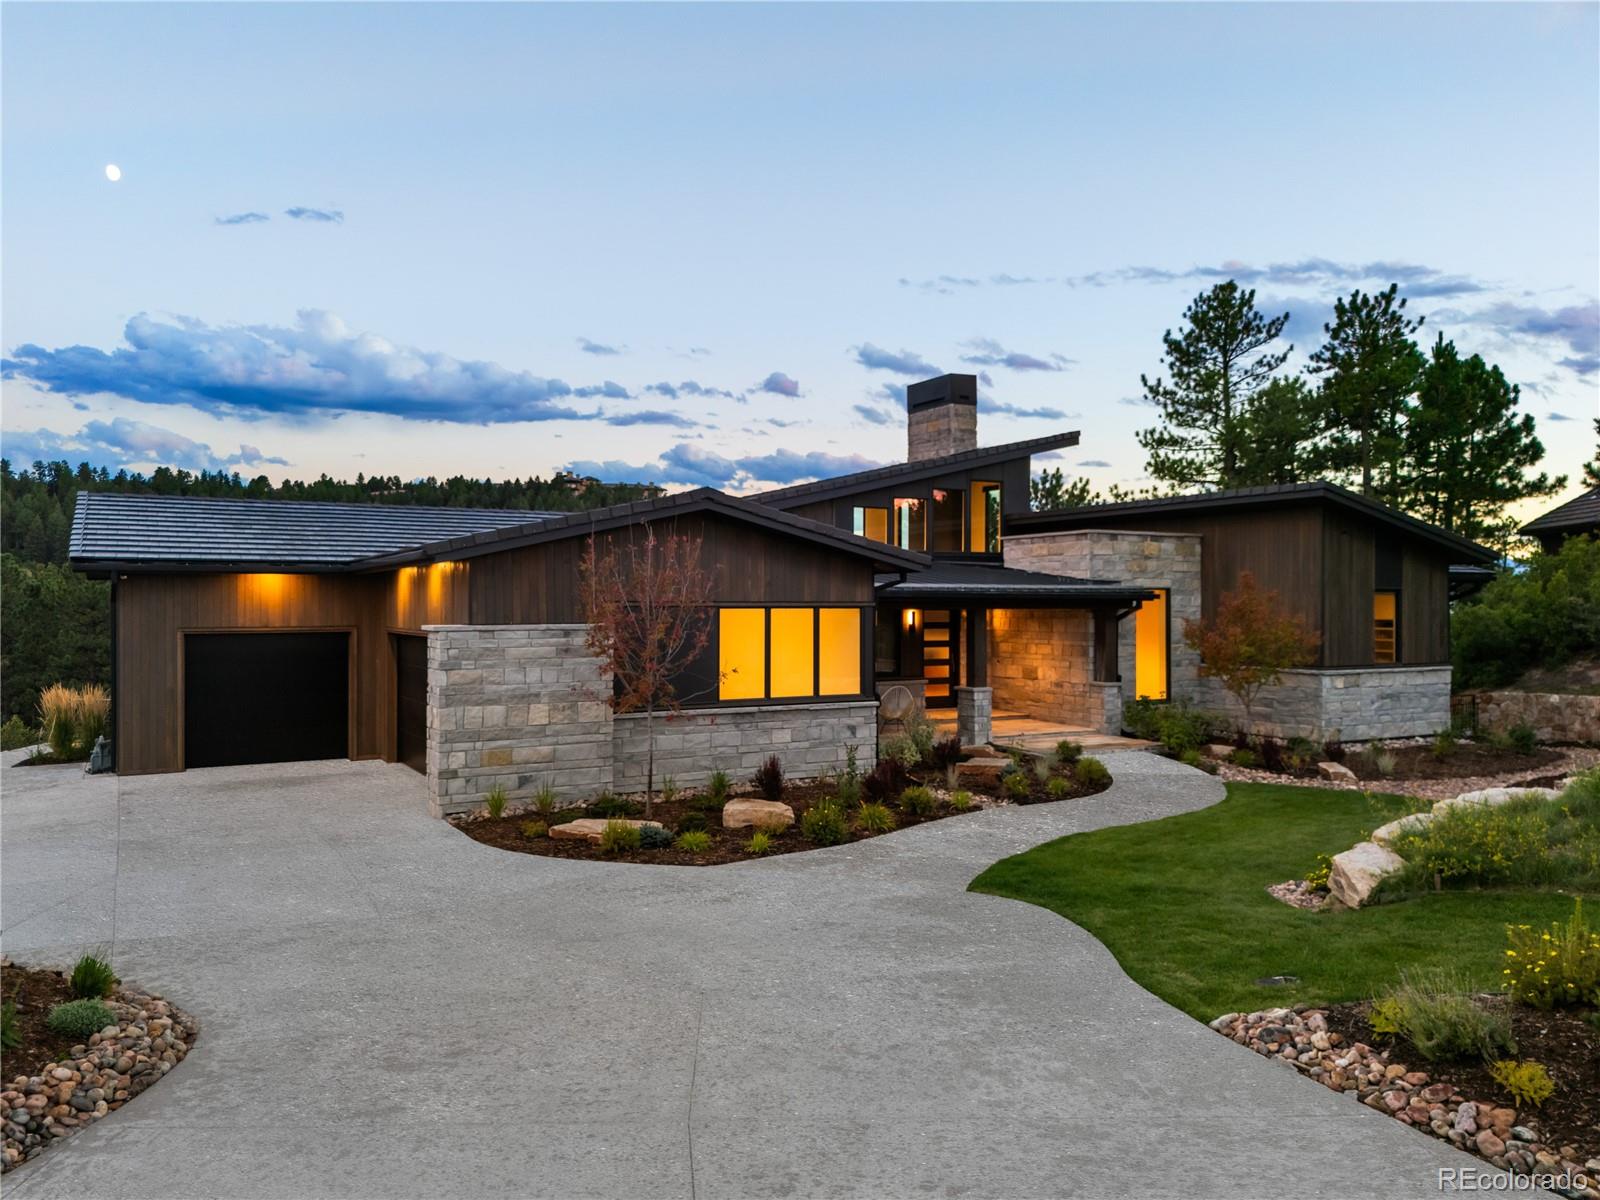
1106 Northwood Ln, Castle Rock, CO 80108
Member Features
Find Real Estate Bargain!
Full foreclosure details
Home value, equity and ownership info
Find homes priced below market
Get full access with a FREE Account
Already a member?
For Sale
Home type
Price / sqft
Year built
Home Details
As rare as it is coveted, this mountain-view, BRAND NEW 4 bed | 5 bath Sterling Custom home is available to move intoNOW. Nestled in the prestigious, gated Village at Castle Pines community, residence highlights include modern architecture, elevated design, and countless, seemingly endless upgrades. Inside, the foyer opens to an impressive main level with 6-inch white ash wood floors and rift-sawn white oak cabinetry throughout. The impressive great room centers around a striking floor-to-ceiling slate fireplace and opens, via a NanaWall, to a covered, heated outdoor upper deck equipped with built-in Sedona gas grill and views of the lush, tree-lined landscape ideal for those who appreciate true indoor | outdoor living and Colorado's natural beauty. The chef's kitchen features a Caesarstone waterfall island, top-of-the-line Thermador appliances including both wine and beverage fridges, back kitchen with 2nd dishwasher, and large, walk-in pantry. Sitting adjacent to the dining room that flows into a second office and opens to a rare, fully fenced synthetic turf dog run | play area, this home is perfectly programmed. The main level primary suite is an inviting retreat that opens to its own outdoor patio and features a stunning en suite bathroom appointed with a large soaking tub, dual vanities, and glass-faced shower connected to a walk-in closet and leading directly to the laundry room. A sleek office, powder room, and 3-car heated garage with built-in dog wash compl
Interior Details
4519
4
5
Has Heating:
Yes
Heating Type:
Central
Has Cooling:
Yes
Cooling Type:
Central
Has Fuel:
No
Fuel Type:
N/A
Has Basement:
No
Basement Type:
Full, Daylight
Has Flooring:
No
Flooring Type:
N/A
Has Fireplace:
Yes
Fireplace Type:
N/A
Property Details
23522
No
No
Type:
N/A
Location:
N/A
Status:
N/A
Number of Spaces:
N/A
No
No
No
No
Yes
No
No
Construction Details
N/A
N/A
N/A
Gable/hip
Concrete
Tax History
Year
Amount
Land
Improvement
Percent Change
Assessment
2019
$6,822
$58,890
$0
--%
$58,890
2019
$6,822
$58,890
$0
--%
$58,890
2018
$6,703
$57,160
$0
--%
$57,160
2017
$6,349
$57,160
$0
--%
$57,160
2016
$3,608
$32,010
$0
--%
$32,010
2013
$5,107
$42,310
$0
--%
$42,310
2013
$5,107
$42,310
$0
--%
$42,310
2012
$3,137
$25,880
$0
--%
$25,880

Average Home Price in 80108
Nearby Properties
Zip Code
Price
Bed
Bath
Sqft
Lot
Sold Date
$1,281,140
$1,281,140
3 Beds
3 Baths
4,311 Sqft
10,019 Lot (sqft)
Sold 09/30/2026
$1,475,177
$1,475,177
4 Beds
4 Baths
4,886 Sqft
16,069 Lot (sqft)
Sold 08/18/2026
$1,187,719
$1,187,719
4 Beds
4 Baths
4,675 Sqft
9,148 Lot (sqft)
Sold 06/19/2026
$1,749,990
$1,749,990
2 Beds
2 Baths
4,255 Sqft
13,325 Lot (sqft)
Sold 07/10/2026
$1,265,000
$1,265,000
4 Beds
4 Baths
4,165 Sqft
11,979 Lot (sqft)
Sold 09/29/2026
$1,225,000
$1,225,000
4 Beds
4 Baths
4,561 Sqft
9,757 Lot (sqft)
Sold 09/11/2026
$1,080,000
$1,080,000
5 Beds
5 Baths
4,442 Sqft
10,062 Lot (sqft)
Sold 09/29/2026
$2,750,000
$2,750,000
5 Beds
7 Baths
4,663 Sqft
34,848 Lot (sqft)
Sold 09/29/2026
$1,275,000
$1,275,000
5 Beds
4 Baths
5,050 Sqft
9,278 Lot (sqft)
Sold 07/09/2026
Calculators
Mortgage
Mortgage Calculator
Details for 1106 NORTHWOOD LN
Property Debt
Foreclosure Contact Details
Similar Homes Nearby

Guides for Northwood Ln

This blog post explores real estate trends in Omaha and nearby Nebraska cities, analyzing property values, sale prices, and market activity to guide buyers, sellers, and investors.



