
Member Features
Find Real Estate Bargain!
Full foreclosure details
Home value, equity and ownership info
Find homes priced below market
Get full access with a FREE Account
Already a member?
$1,265,000
Listing Price4beds
4baths
4,165sqft
11,979sqft lot
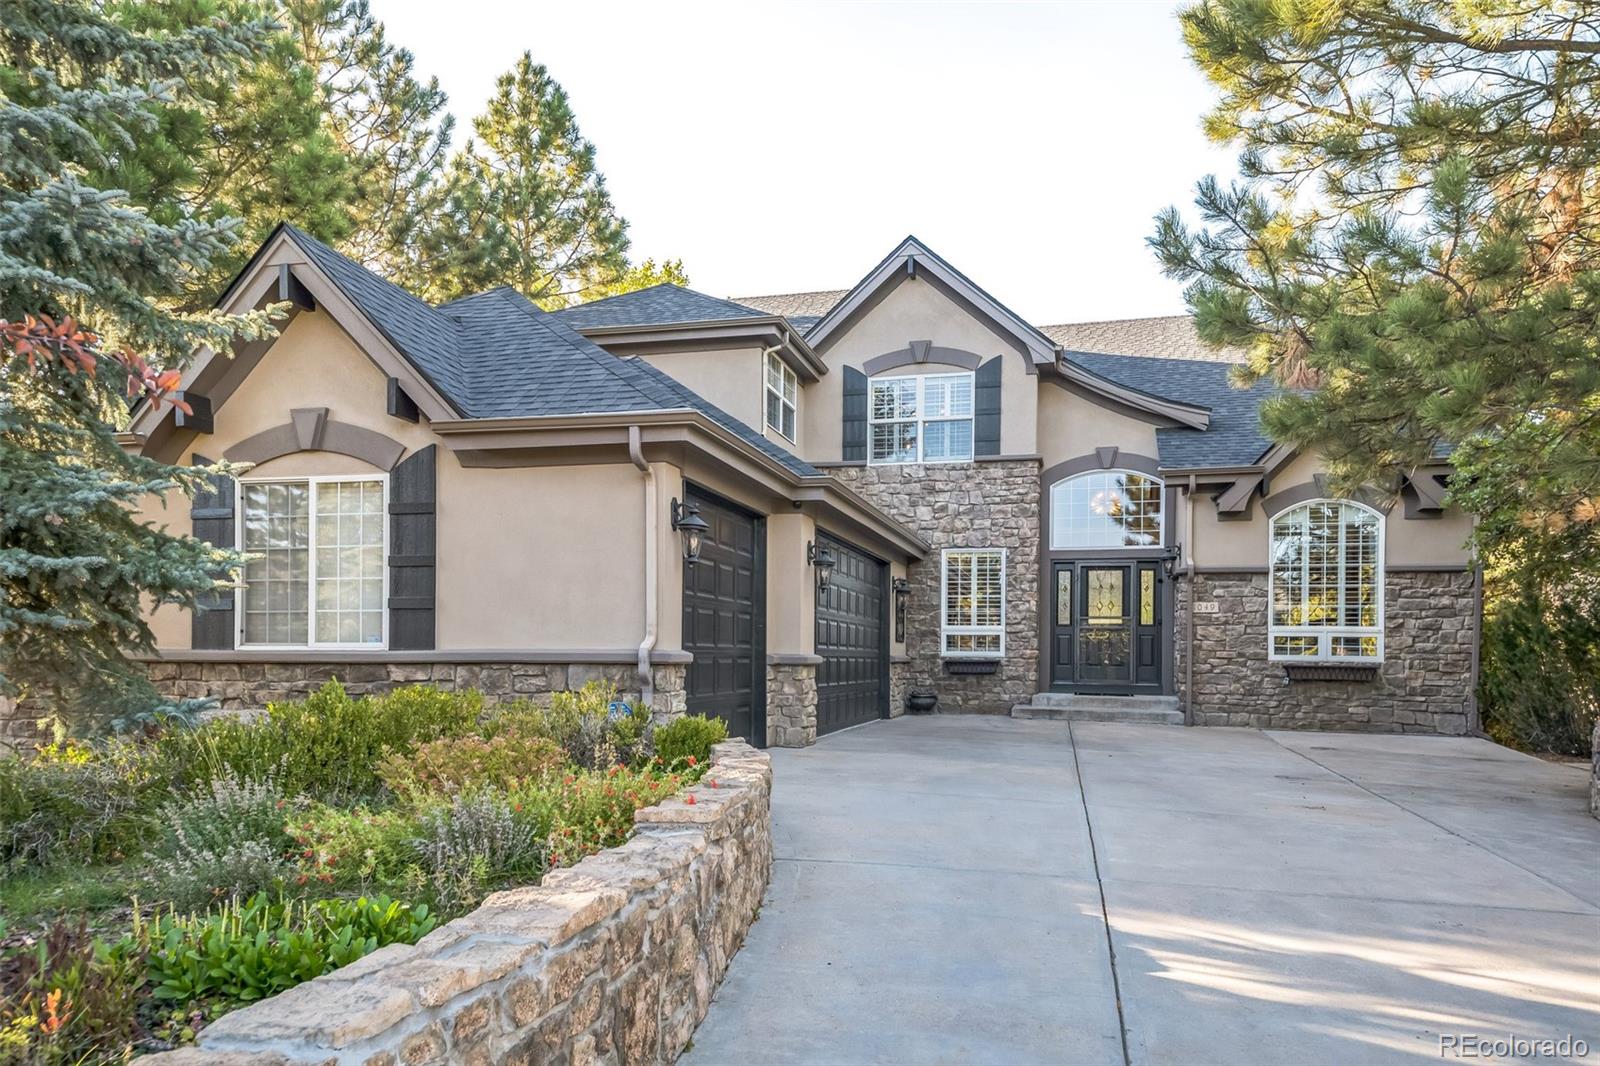
1049 Timbercrest Dr, Castle Pines, CO 80108
Member Features
Find Real Estate Bargain!
Full foreclosure details
Home value, equity and ownership info
Find homes priced below market
Get full access with a FREE Account
Already a member?
For Sale
Off Market
Home type
Price / sqft
Year built
Home Details
STUNNING single-family home in the coveted Forest Park neighborhood of Castle Pines! This beautifully updated retreat sits on a quarter-acre private lot in a quiet cul-de-sac, with mature trees and landscaping. Making this home unique is the renovated basement that can serve as a complete stand-alone living area, with a full kitchen with all appliancesa, a separate laundry area with front-load washer and dryer, bedroom with walk-in closet, full- sized bath, large living area with fireplace, bonus room, and two storage rooms. This rare completely separate space with in-home access as well as its own private entry is perfect for multi-gen living, nanny or extended-stay guests. The grand two-story entry leads to an open-concept living area and a beautifully updated kitchen with new appliances, soapstone countertops, and above-and-below cabinet lighting. An in-home office with private deck, family room, formal dining room, formal living room, butlers pantry, half bath, laundry room and attached oversized insulated three-car garage complete the main level. Upstairs are three spacious bedrooms and two full baths. The Primary bedroom features two walk- in closets w/ built-ins. There is also a bonus room that could be converted to a fourth bedroom. There is a large upper deck off the main floor, patio off the basement, and gorgeous stone pathways all around, leading to a fountain and custom-built trellis in the fenced-in backyard. In addition, there is a new roof (May, 2024), newly-p
Interior Details
4165
4
4
Has Heating:
Yes
Heating Type:
Central
Has Cooling:
Yes
Cooling Type:
Central
Has Fuel:
No
Fuel Type:
N/A
Has Basement:
No
Basement Type:
Full, Daylight
Has Flooring:
No
Flooring Type:
Covered
Has Fireplace:
Yes
Fireplace Type:
N/A
Property Details
11979
No
No
Type:
N/A
Location:
N/A
Status:
N/A
Number of Spaces:
N/A
No
No
No
No
Yes
No
No
Construction Details
N/A
Combination
N/A
Gable/hip
Composition Shingle
Tax History
Year
Amount
Land
Improvement
Percent Change
Assessment
2019
$4,991
$6,400
$43,080
--%
$49,480
2019
$4,991
$6,400
$43,080
--%
$49,480
2018
$5,077
$5,090
$44,540
--%
$49,630
2017
$4,769
$5,090
$44,540
--%
$49,630
2016
$5,273
$10,350
$37,840
--%
$48,190
2013
$5,489
$9,550
$33,440
--%
$42,990
2013
$5,489
$9,550
$33,440
--%
$42,990
2012
$5,529
$9,550
$33,570
--%
$43,120

Average Home Price in 80108
Nearby Properties
Zip Code
Price
Bed
Bath
Sqft
Lot
Sold Date
$1,281,140
$1,281,140
3 Beds
3 Baths
4,311 Sqft
10,019 Lot (sqft)
Sold 09/30/2026
$1,156,978
$1,156,978
4 Beds
3 Baths
4,257 Sqft
9,932 Lot (sqft)
Sold 09/10/2026
$1,122,448
$1,122,448
4 Beds
3 Baths
3,753 Sqft
12,545 Lot (sqft)
Sold 09/10/2026
$1,187,719
$1,187,719
4 Beds
4 Baths
4,675 Sqft
9,148 Lot (sqft)
Sold 06/19/2026
$1,199,539
$1,199,539
3 Beds
3 Baths
3,785 Sqft
6,970 Lot (sqft)
Sold 05/07/2026
$1,050,000
$1,050,000
5 Beds
5 Baths
4,453 Sqft
9,757 Lot (sqft)
Sold 09/29/2026
$1,374,511
$1,374,511
1 Beds
2 Baths
3,572 Sqft
20,430 Lot (sqft)
Sold 10/06/2026
$1,028,048
$1,028,048
3 Beds
3 Baths
4,154 Sqft
12,066 Lot (sqft)
Sold 10/06/2026
$1,118,268
$1,118,268
4 Beds
3 Baths
4,716 Sqft
10,411 Lot (sqft)
Sold 10/06/2026
Calculators
Mortgage
Mortgage Calculator
Details for 1049 TIMBERCREST DR
Property Debt
Foreclosure Contact Details
Similar Homes Nearby

Guides for Timbercrest Dr

This blog post explores real estate trends in Omaha and nearby Nebraska cities, analyzing property values, sale prices, and market activity to guide buyers, sellers, and investors.



