
Member Features
Find Real Estate Bargain!
Full foreclosure details
Home value, equity and ownership info
Find homes priced below market
Get full access with a FREE Account
Already a member?
$2,750,000
Listing Price5beds
7baths
4,663sqft
34,848sqft lot
954 Country Club Pkwy, Castle Rock, CO 80108
Member Features
Find Real Estate Bargain!
Full foreclosure details
Home value, equity and ownership info
Find homes priced below market
Get full access with a FREE Account
Already a member?
For Sale
Off Market
Home type
Price / sqft
Year built
Home Details
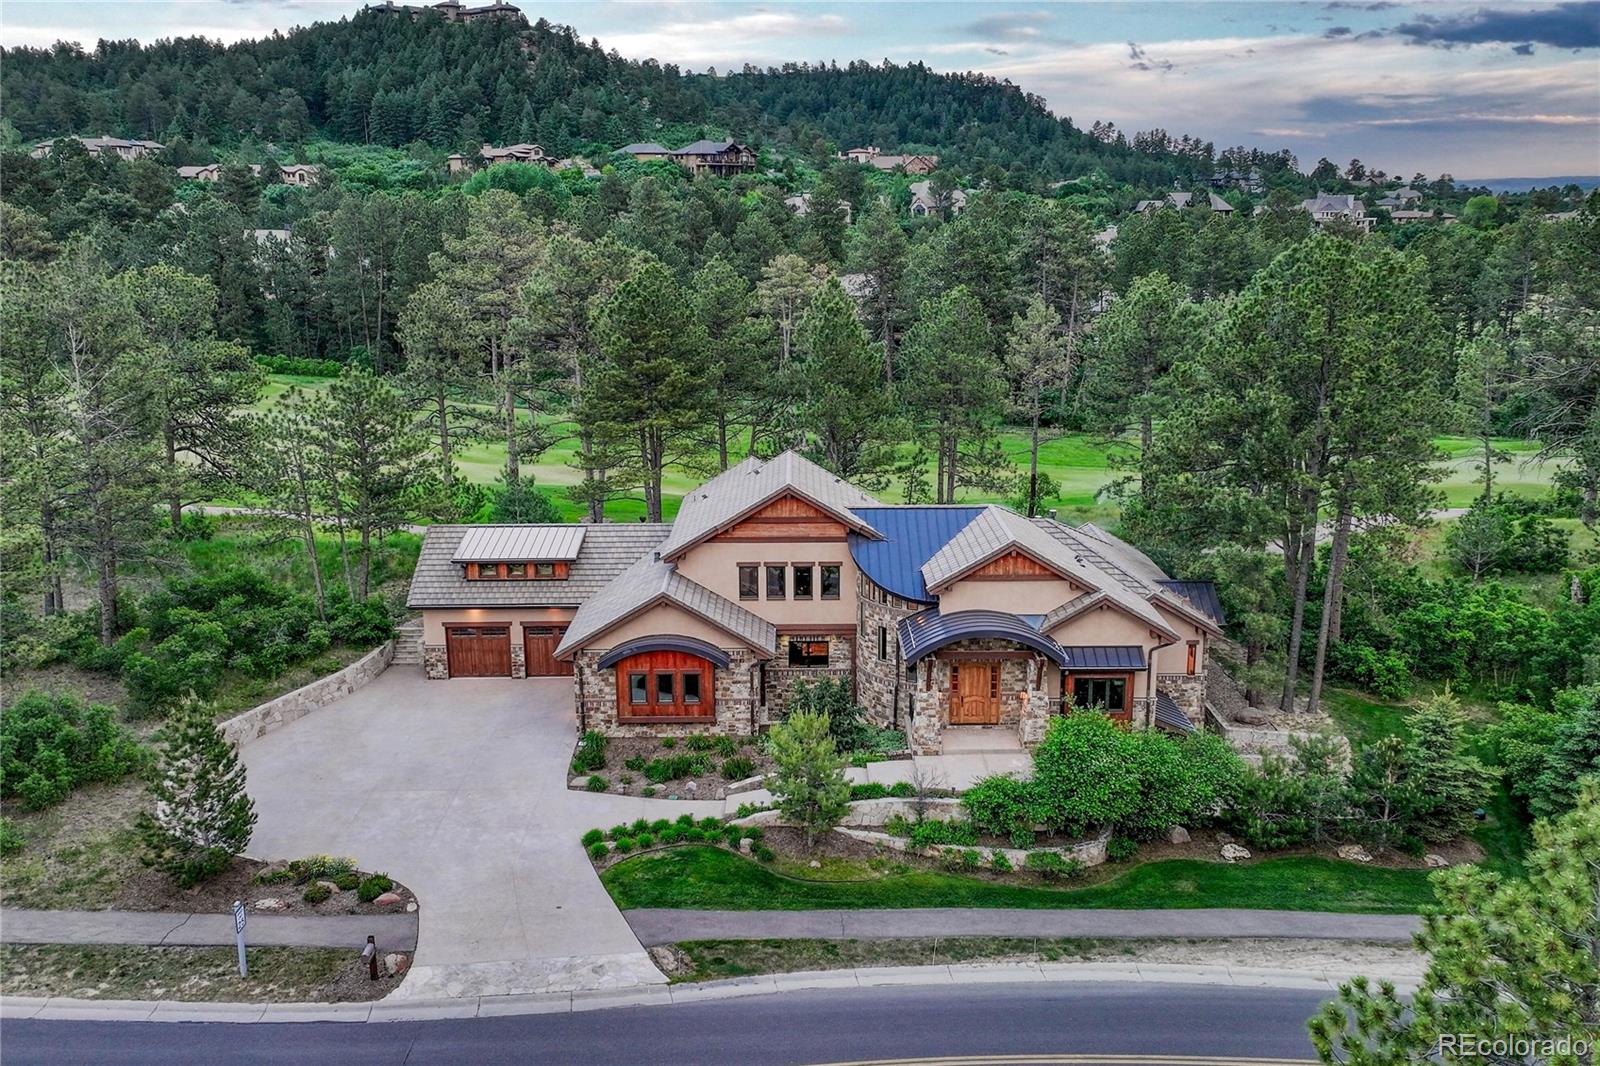
Former parade of homes model ! The attention to detail and level of upgrades cant be missed. Surrounded by the towering pines on the prestigious Castle Pines Country Club Golf Course hole #5. Large spacious lot provides the utmost privacy. A truly serene setting with extensive wildlife viewing. From the minute you walk in to this amazing property you will see the quality. Way too many upgrades to mention! Trim carpentry at its finest -Custom Alder doors and trim work throughout the entire home. Each and every one of the 7 bathrooms is customized and different all with exclusively chosen custom mirrors. The reclaimed Barn-Wood flooring throughout much of the home, give the Mountain Contemporary architecture a warm inviting touch. The great room features vaulted ceiling, beautiful custom rock hearth, views of outdoor patio and greenery. This kitchen was designed for only the pickiest of buyers with the gorgeous granite, upgraded stainless appliances, including a commercial grade Thermadore gas cooktop/oven, customized cabinetry and gorgeous lighting eat-in nook space and breakfast/dinner bar. Adjacent butlers pantry has included wine fridge for easy access. The main floor master living includes and amazing dual headed walk in shower, a large customized his/hers walk in closet, gorgeous customized tile work and so much more. The upper level included a great loft space. The Walkout basement is perfect for entertaining. The attention to detail, custom carpentry work, gorgeous tile
Interior Details
4663
5
7
Has Heating:
Yes
Heating Type:
Central
Has Cooling:
Yes
Cooling Type:
Central
Has Fuel:
No
Fuel Type:
N/A
Has Basement:
No
Basement Type:
Full, Daylight
Has Flooring:
No
Flooring Type:
N/A
Has Fireplace:
Yes
Fireplace Type:
N/A
Property Details
34848
No
No
Type:
N/A
Location:
N/A
Status:
N/A
Number of Spaces:
N/A
No
No
No
No
Yes
No
No
Construction Details
N/A
Combination
N/A
Gable
Concrete
Tax History
Year
Amount
Land
Improvement
Percent Change
Assessment
2019
$14,431
$48,770
$75,810
--%
$124,580
2019
$14,431
$48,770
$75,810
--%
$124,580
2018
$15,426
$46,460
$85,070
--%
$131,530
2017
$14,610
$46,460
$85,070
--%
$131,530
2016
$14,917
$56,480
$75,860
--%
$132,340
2013
$7,151
$59,240
$0
--%
$59,240
2013
$7,151
$59,240
$0
--%
$59,240
2012
$4,392
$36,230
$0
--%
$36,230

Average Home Price in 80108
Nearby Properties
Zip Code
Price
Bed
Bath
Sqft
Lot
Sold Date
$1,475,177
$1,475,177
4 Beds
4 Baths
4,886 Sqft
16,069 Lot (sqft)
Sold 08/18/2026
$1,284,793
$1,284,793
4 Beds
4 Baths
4,873 Sqft
19,297 Lot (sqft)
Sold 10/06/2026
$2,850,000
$2,850,000
5 Beds
4 Baths
5,015 Sqft
22,259 Lot (sqft)
Sold 09/29/2026
$2,750,000
$2,750,000
5 Beds
7 Baths
4,663 Sqft
34,848 Lot (sqft)
Sold 09/29/2026
$1,892,557
$1,892,557
4 Beds
4 Baths
5,264 Sqft
16,679 Lot (sqft)
Sold 10/05/2026
$2,675,000
$2,675,000
4 Beds
5 Baths
5,205 Sqft
47,045 Lot (sqft)
Sold 09/29/2026
$3,500,000
$3,500,000
4 Beds
5 Baths
4,519 Sqft
23,522 Lot (sqft)
Sold 09/29/2026
Calculators
Mortgage
Mortgage Calculator
Details for 954 COUNTRY CLUB PKWY
Property Debt
Foreclosure Contact Details
Similar Homes Nearby
Guides for Country Club Pkwy

This blog post explores real estate trends in Omaha and nearby Nebraska cities, analyzing property values, sale prices, and market activity to guide buyers, sellers, and investors.



