

Member Features
Find Real Estate Bargain!
Full foreclosure details
Home value, equity and ownership info
Find homes priced below market
Get full access with a FREE Account
Already a member?
$2,995,000
Listing Price3beds
4baths
1,025sqft
8,775sqft lot
5326 Northcrest Dr, Fort Wayne, IN 46825
Member Features
Find Real Estate Bargain!
Full foreclosure details
Home value, equity and ownership info
Find homes priced below market
Get full access with a FREE Account
Already a member?
For Sale
Home type
Price / sqft
Year built
Home Details
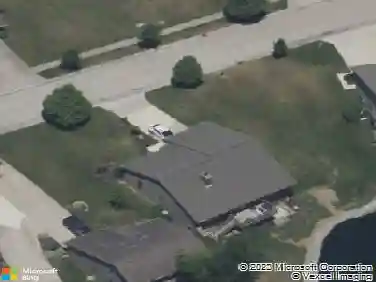
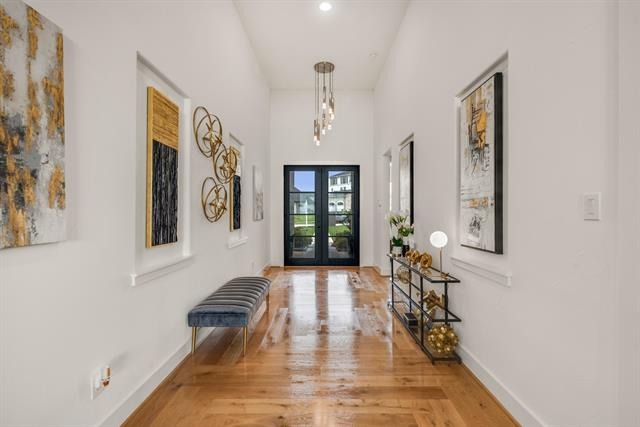
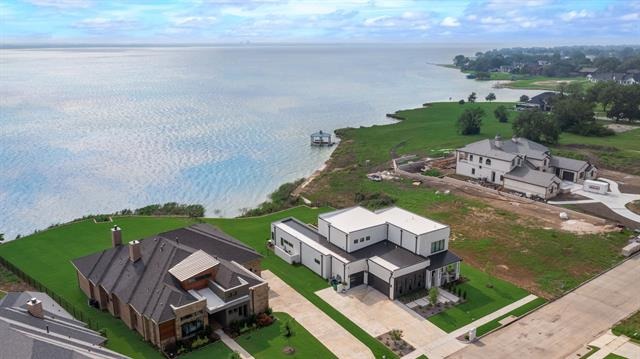
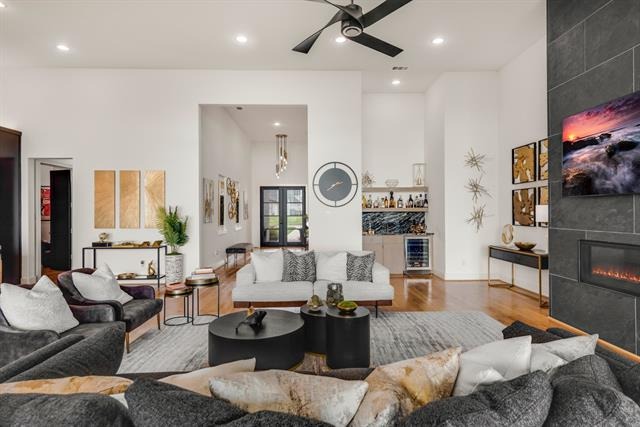
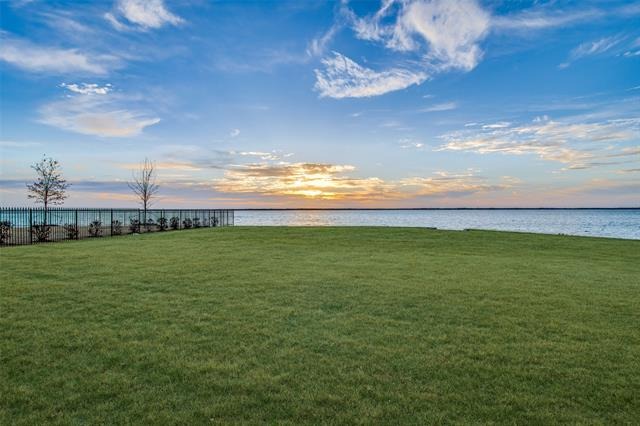
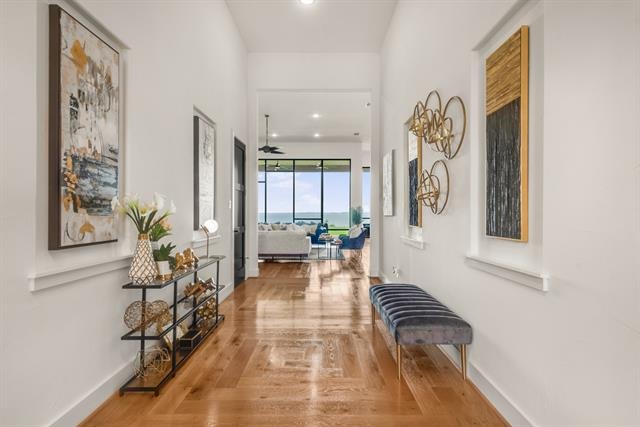
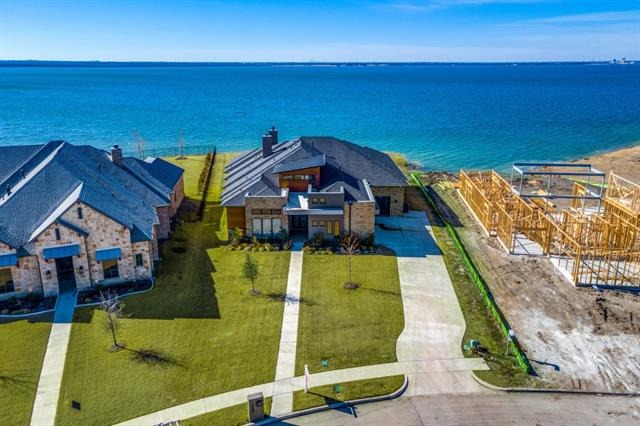
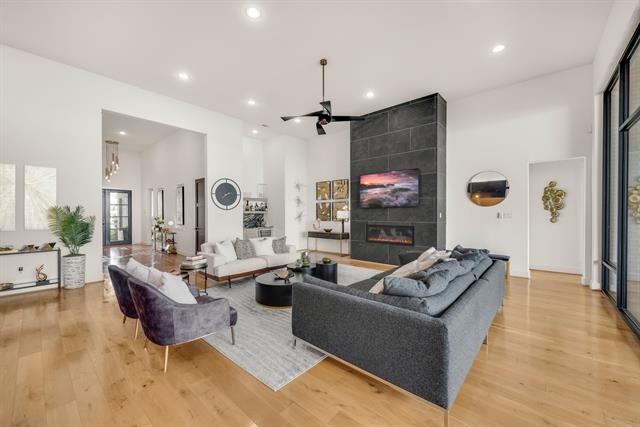
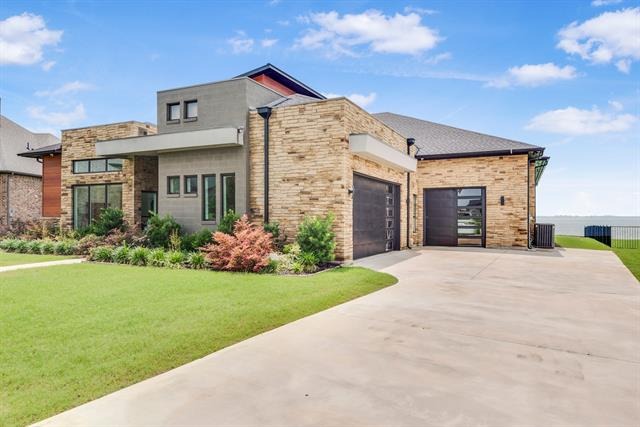
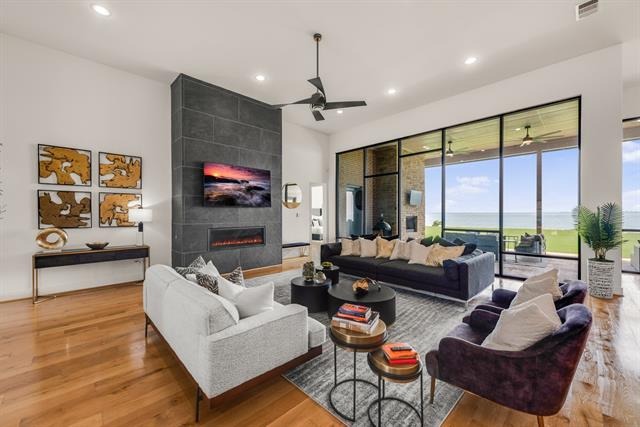
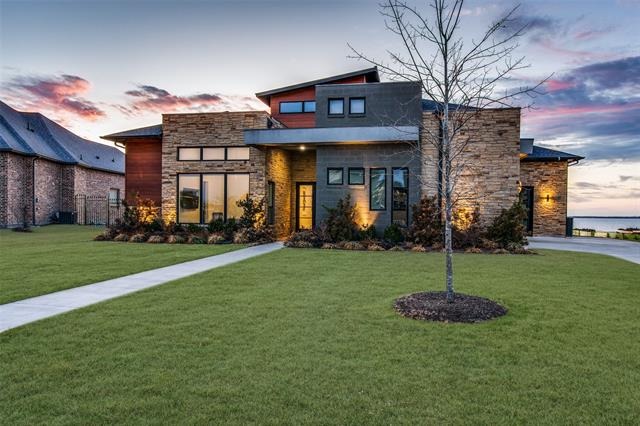
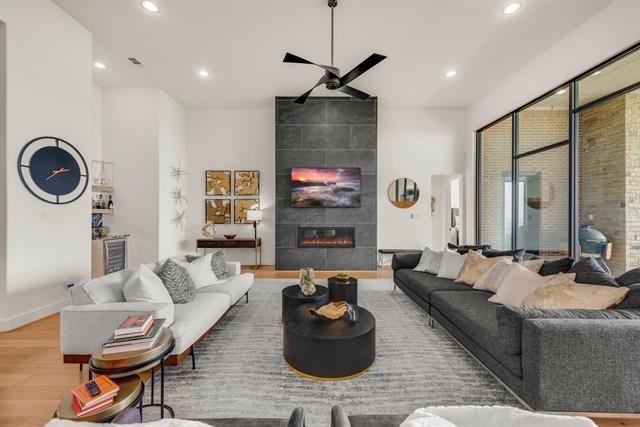
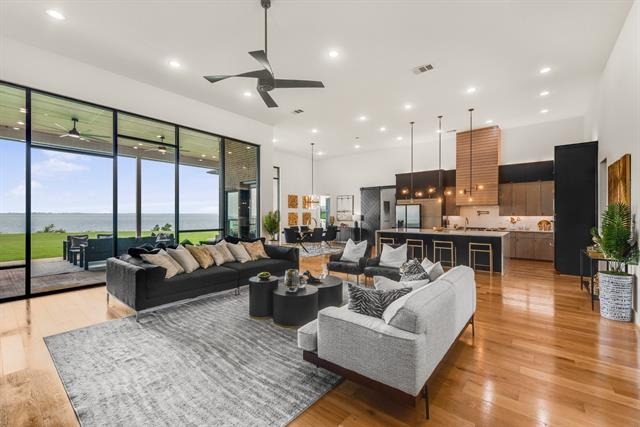
This magnificent home is ready for you to move in! Situated in the prestigious Heath Golf and Yacht Club, this coveted lakefront property offers stunning water views from the moment you step inside. The custom-built home features a modern and contemporary design with 4 bedrooms and 4.5 bathrooms. Soaring 14-foot ceilings and full-wall windows provide breathtaking views of the lake and sunsets.nnSpacious great room has a sleek linear fireplace, while the chef's kitchen is equipped with Euro-style cabinetry, white and gray granite, and a huge waterfall island. The primary bathroom is spa-like and the 15x12 walk-in closet makes organizing easy. All bedrooms have ensuite bath, ensuring comfort and privacy. nn3-car garage with plenty of space for cars, golf cart, and addtl storage. Cvrd outdoor living area is perfect for entertaining or relaxing, providing a peaceful setting to enjoy the lake and sunset views. You can build a dock!
Interior Details
1025
3
4
Has Heating:
Yes
Heating Type:
Central
Has Cooling:
Yes
Cooling Type:
None
Has Fuel:
Yes
Fuel Type:
Gas
Has Basement:
No
Basement Type:
Unfinished
Has Flooring:
No
Flooring Type:
N/A
Has Fireplace:
Yes
Fireplace Type:
N/A
Property Details
8775
Yes
Yes
Type:
Garage, Detached
Location:
N/A
Status:
N/A
Number of Spaces:
2
N/A
N/A
N/A
N/A
N/A
N/A
N/A
Construction Details
N/A
Aluminum/vinyl
N/A
N/A
Asphalt
Tax History
Year
Amount
Land
Improvement
Percent Change
Assessment
2019
$940
$17,100
$92,500
--%
$109,600
2018
$777
$13,100
$87,300
--%
$100,400
2017
$554
$13,100
$77,800
--%
$90,900
2016
$468
$13,100
$64,900
--%
$78,000
2016
$468
$13,100
$63,200
--%
$76,300

Average Home Price in 46825
Nearby Properties
Zip Code
Price
Bed
Bath
Sqft
Lot
Sold Date
$180,498
$180,498
3 Beds
1 Baths
925 Sqft
10,956 Lot (sqft)
Sold 10/27/2026
$175,000
$175,000
3 Beds
1 Baths
925 Sqft
9,601 Lot (sqft)
Sold 10/13/2026
$2,995,000
$2,995,000
3 Beds
4 Baths
1,025 Sqft
8,775 Lot (sqft)
Sold 10/27/2026
$187,102
3 Beds
1 Baths
1,000 Sqft
7,728 Lot (sqft)
Sold 10/27/2026
$195,874
3 Beds
1.5 Baths
1,025 Sqft
8,775 Lot (sqft)
Sold 10/26/2026
$179,478
3 Beds
1 Baths
1,073 Sqft
8,140 Lot (sqft)
Sold 10/27/2026
$194,753
$194,753
3 Beds
1 Baths
1,160 Sqft
12,920 Lot (sqft)
Sold 10/27/2026
$163,093
3 Beds
1 Baths
1,025 Sqft
9,100 Lot (sqft)
Sold 10/27/2026
$214,900
3 Beds
1.5 Baths
1,025 Sqft
8,515 Lot (sqft)
Sold 10/27/2026