


Member Features
Find Real Estate Bargain!
Full foreclosure details
Home value, equity and ownership info
Find homes priced below market
Get full access with a FREE Account
Already a member?
$1,745,000
Listing Price4beds
3baths
3,602sqft
130,244sqft lot
850 North Ln, Estes Park, CO 80517
Member Features
Find Real Estate Bargain!
Full foreclosure details
Home value, equity and ownership info
Find homes priced below market
Get full access with a FREE Account
Already a member?
For Sale
Off Market
Home type
Price / sqft
Year built
Home Details
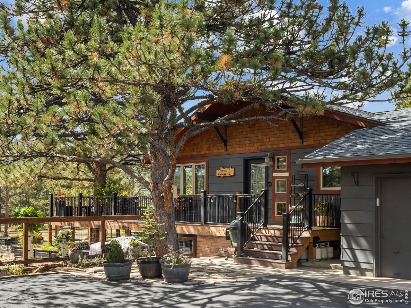
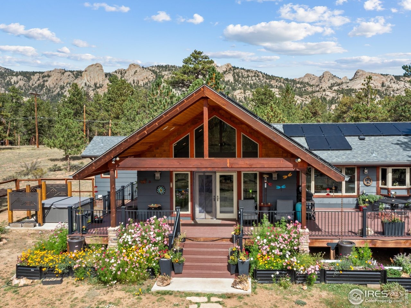
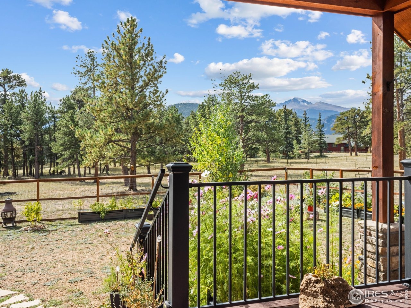
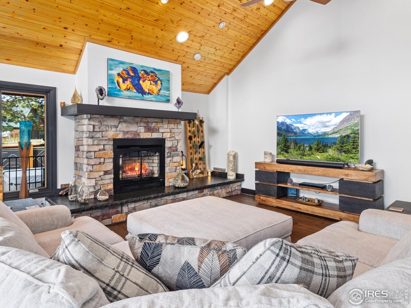
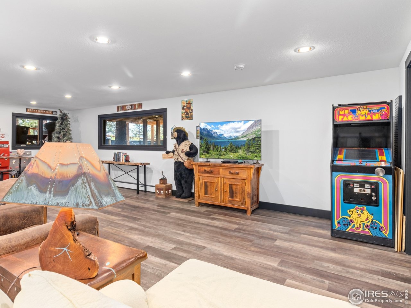
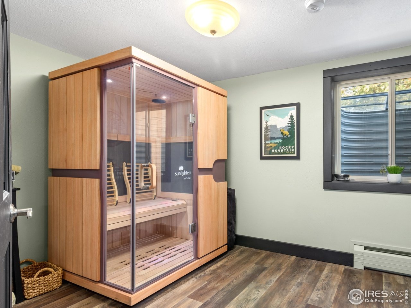
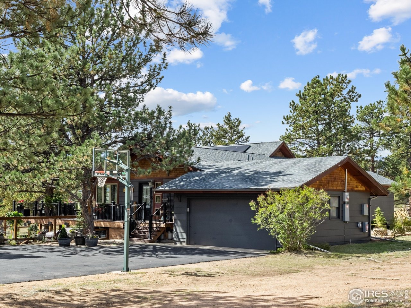
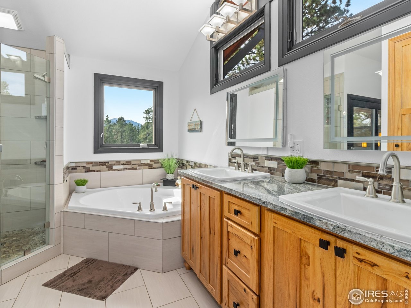
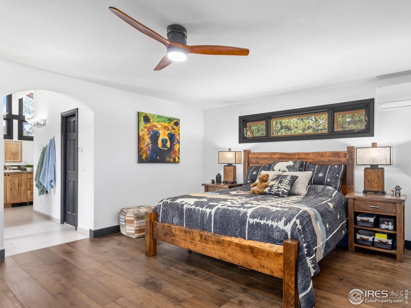
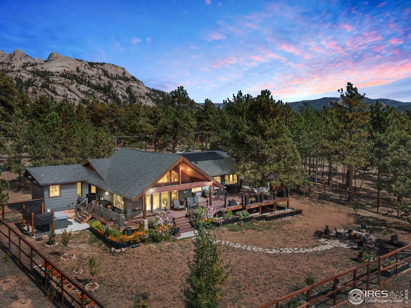
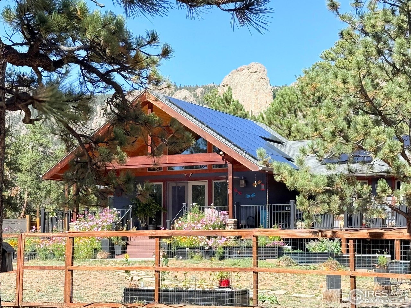
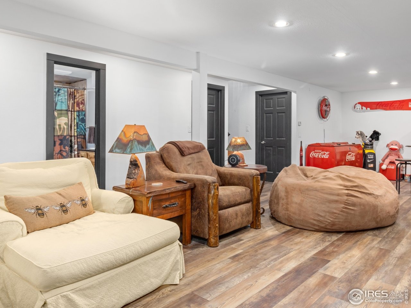
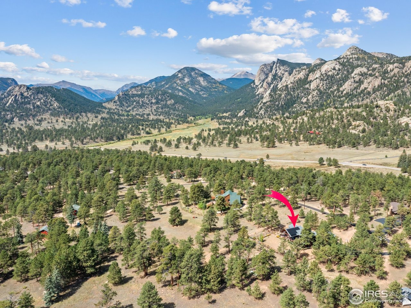
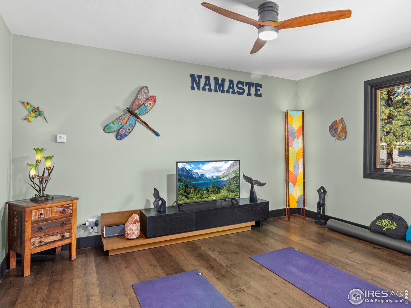
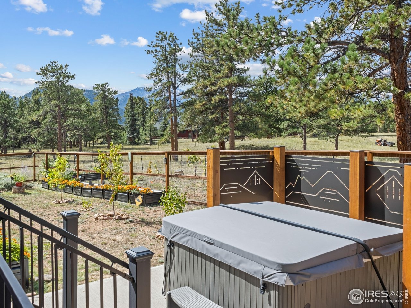
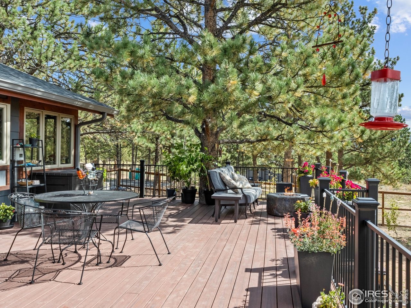
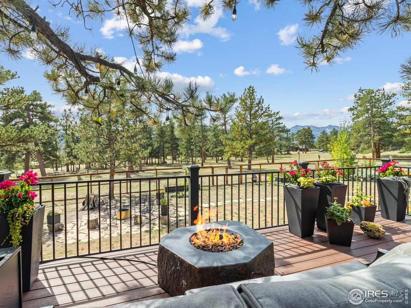
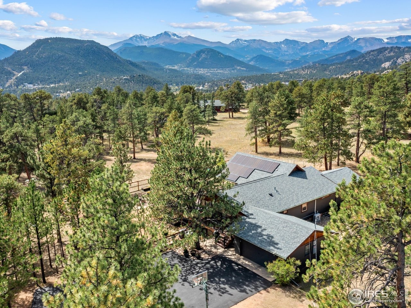
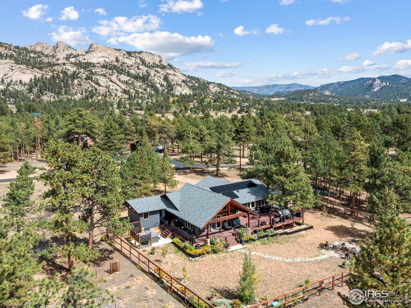
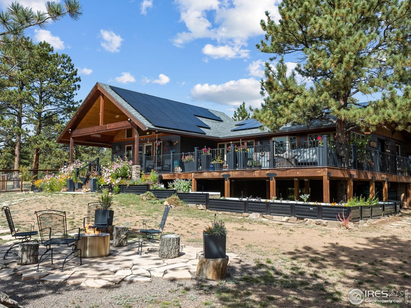
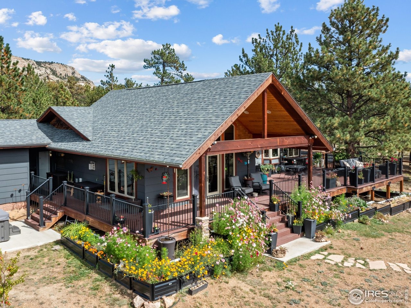
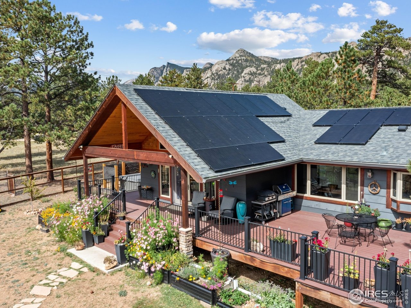
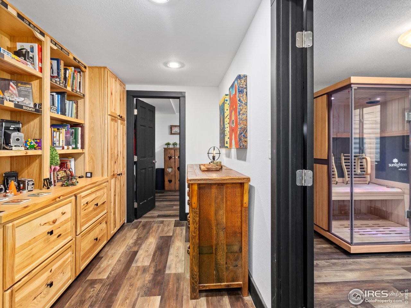
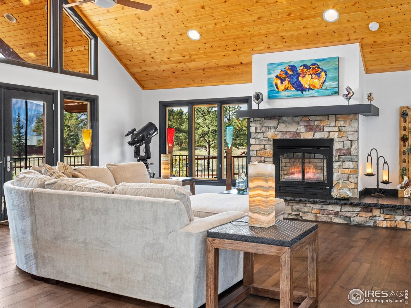
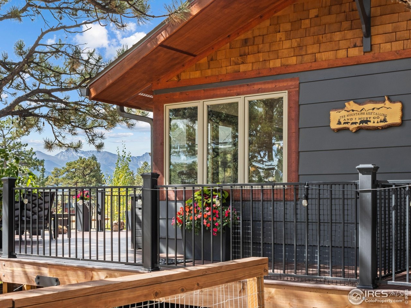
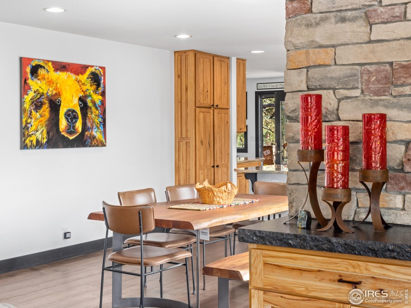
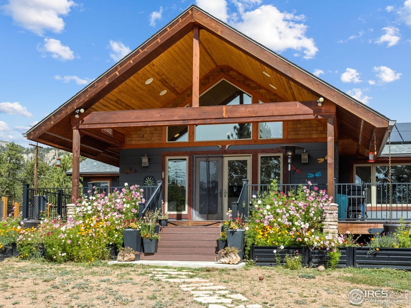
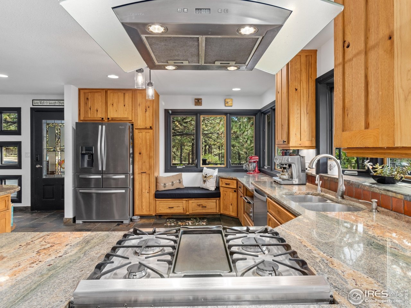
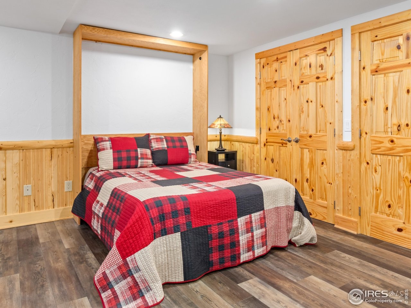
High in the Estes Valley, with Lumpy Ridge it's backdrop & Longs Peak & The Divide spread out before it, sits the treasure you've been seeking! It's a dream home for those who love the outdoors and want to bask in the joy of nature while still being close to town. W/ a mountain aesthetic in a serene setting, the exceptional design & fine finishes combine to create a mountain masterpiece. In this well-conceived and beautifully executed home, the floor plan flows from the gourmet kitchen, w/ its gas cooktop & hood, SS Appliances, & spacious Granite Countertops. It moves into the Dining room w/ its sunny seating, & into the living area where you can stretch out & relax. Artistic touches abound. New wide-plank hickory floors accent the vaulted knotty pine ceiling. You'll be grounded by the massive black granite hearth & countertops on new living room cabinets. Downstairs there's a huge family room & a hobby/home gym/music/yoga/play room. The interior is bathed in natural light from all the south-facing windows. There's a new Solar system (10kW), connected to the grid & ready for batteries to be installed. Just minutes from downtown Estes Park, this updated home on 3 private acres has sweeping views of the surrounding mountains. The property offers a quiet, natural setting with easy access to town, & Lumpy Ridge trail is a short walk. Outdoor enthusiasts will love the expansive deck, secluded hot tub, fire pit, and ample space for RV. Every thing in this home is designed to maximi
Interior Details
3602
4
3
Has Heating:
Yes
Heating Type:
Baseboard
Has Cooling:
No
Cooling Type:
N/A
Has Fuel:
Yes
Fuel Type:
Gas
Has Basement:
No
Basement Type:
Finished
Has Flooring:
No
Flooring Type:
N/A
Has Fireplace:
Yes
Fireplace Type:
N/A
Property Details
130244
Yes
Yes
Type:
Garage, Attached
Location:
N/A
Status:
N/A
Number of Spaces:
2
No
No
No
No
No
No
No
Construction Details
Ranch
Wood Siding
N/A
Gable
Composition Shingle
Tax History
Year
Amount
Land
Improvement
Percent Change
Assessment
2019
$2,922
$14,300
$24,703
--%
$39,003
2019
$2,922
$14,300
$24,703
--%
$39,003
2018
$2,976
$14,400
$24,091
--%
$38,491
2017
$2,992
$14,400
$24,091
--%
$38,491
2016
$2,997
$15,920
$24,007
--%
$39,927
2014
$2,985
$17,910
$23,470
--%
$41,380
2013
$2,944
$17,910
$23,470
--%
$41,380
2012
$3,091
$22,130
$22,200
--%
$44,330

Average Home Price in 80517
Nearby Properties
Zip Code
Price
Bed
Bath
Sqft
Lot
Sold Date
$1,323,000
$1,323,000
3 Beds
5 Baths
3,990 Sqft
132,436 Lot (sqft)
Sold 10/13/2026
$999,000
$999,000
3 Beds
3 Baths
3,965 Sqft
44,063 Lot (sqft)
Sold 07/02/2026
$1,745,000
$1,745,000
4 Beds
3 Baths
3,602 Sqft
130,244 Lot (sqft)
Sold 09/24/2025
$1,094,151
$1,094,151
3 Beds
4.5 Baths
3,574 Sqft
55,154 Lot (sqft)
Sold 10/26/2026
$1,438,456
$1,438,456
4 Beds
3.75 Baths
3,240 Sqft
130,680 Lot (sqft)
Sold 10/27/2026







