Member Features
Find Real Estate Bargain!
Full foreclosure details
Home value, equity and ownership info
Find homes priced below market
Get full access with a FREE Account
Already a member?
$342,858
Listing Price4beds
2.5baths
2,166sqft
6,970sqft lot
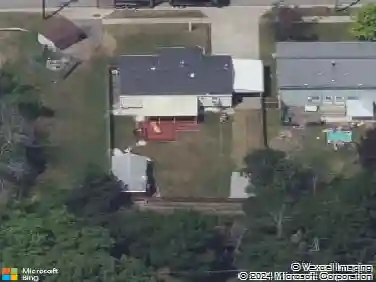
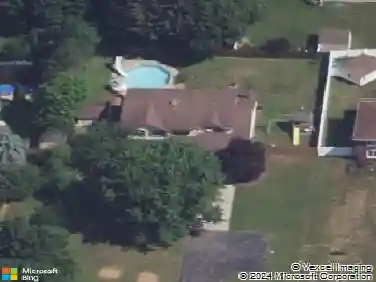
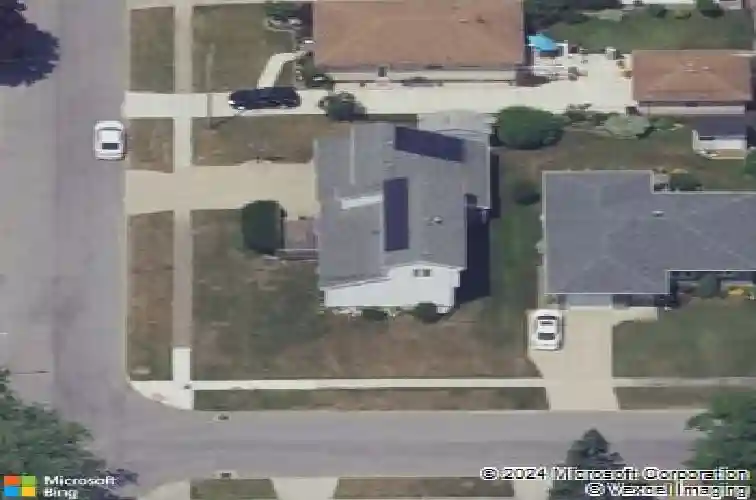
37 Norman Dr, Depew, NY 14043
Member Features
Find Real Estate Bargain!
Full foreclosure details
Home value, equity and ownership info
Find homes priced below market
Get full access with a FREE Account
Already a member?
For Sale
Home type
Price / sqft
Year built
Home Details
Imagine pulling into the driveway at 37 Norman Drive after a long day and being welcomed by the expansive front lawn, oversized porch, and the feeling of having room to truly spread out. This Village of Depew home blends practical living with flexible space, offering over 2,100 square feet designed to support everyday routines, gatherings, and quiet moments alike. One of the standout features buyers are searching for right now is the first-floor primary suite - and this home delivers with a spacious bedroom, private full bath, and walk-in closet tucked away from the upper-level bedrooms for added comfort and convenience. The multi-level layout creates natural separation between living, recreation, and private spaces, making the home feel both connected and functional. The eat-in kitchen offers warm wood cabinetry, generous prep space, and a comfortable dining area filled with natural light. Just steps away, the living room provides an inviting setting for movie nights, conversations, or simply relaxing at the end of the day. The mudroom entrance from the attached two-car garage adds everyday practicality with a clean, organized transition space. Downstairs, the finished lower level expands the lifestyle possibilities even further. Whether used as a recreation room, workout space, media area, or hobby zone, it provides the kind of bonus square footage buyers appreciate for changing needs over time. Outside, the rear patio and spacious yard create room for summer cookouts, outd
Interior Details
2166
4
2.5
Has Heating:
Yes
Heating Type:
Central
Has Cooling:
Yes
Cooling Type:
Central
Has Fuel:
Yes
Fuel Type:
Gas
Has Basement:
No
Basement Type:
Full
Has Flooring:
No
Flooring Type:
N/A
Has Fireplace:
Yes
Fireplace Type:
N/A
Property Details
6970
Yes
Yes
Type:
Garage, Attached
Location:
N/A
Status:
N/A
Number of Spaces:
2
No
No
No
No
No
No
No
Construction Details
Other
Aluminum/vinyl
N/A
N/A
N/A
Tax History
Year
Amount
Land
Improvement
Percent Change
Assessment
2020
$4,450
$14,500
$128,600
--%
$143,100
2018
$4,616
$14,500
$128,600
--%
$143,100
2017
$5,012
$14,500
$128,600
--%
$143,100
2016
$5,037
$14,500
$128,600
--%
$143,100
2015
$5,125
$14,500
$128,600
--%
$143,100
2013
$5,473
$9,000
$79,700
--%
$88,700
2011
$4,930
$9,000
$75,000
--%
$84,000

Average Home Price in 14043
Nearby Properties
Zip Code
Price
Bed
Bath
Sqft
Lot
Sold Date
$289,900
$289,900
5 Beds
1.5 Baths
1,957 Sqft
6,098 Lot (sqft)
Sold 10/26/2026
$342,858
$342,858
4 Beds
2.5 Baths
2,166 Sqft
6,970 Lot (sqft)
Sold 10/27/2026
$339,900
$339,900
4 Beds
2 Baths
2,344 Sqft
12,197 Lot (sqft)
Sold 09/29/2026
$269,900
$269,900
3 Beds
2 Baths
1,872 Sqft
8,712 Lot (sqft)
Sold 10/13/2026
$301,644
$301,644
3 Beds
2 Baths
1,927 Sqft
11,326 Lot (sqft)
Sold 10/26/2026