Member Features
Find Real Estate Bargain!
Full foreclosure details
Home value, equity and ownership info
Find homes priced below market
Get full access with a FREE Account
Already a member?
$269,900
Listing Price3beds
2baths
1,872sqft
8,712sqft lot
108 Susan Dr, Depew, NY 14043
Member Features
Find Real Estate Bargain!
Full foreclosure details
Home value, equity and ownership info
Find homes priced below market
Get full access with a FREE Account
Already a member?
For Sale
Off Market
Home type
Price / sqft
Year built
Home Details
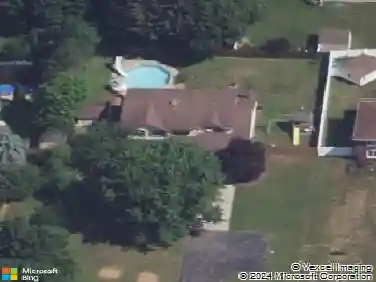
Located on a quiet street in Depew, 108 Susan Drive offers 3 bedrooms, 1.5 baths, and 1,872 square feet of single-level living. The layout includes a functional kitchen with quartz countertops, brand-new electric cooktop and microwave, and stainless steel appliances. Recessed lighting and neutral tones throughout provide a clean, blank slate.nnThe home features an enclosed three-season patio and a spacious family room with a gas fireplace insert. Outside, the large, partially fenced backyard backs to a golf course with a brush line for added privacy. A 28 above-ground pool (2022) with equipment and a metal gazebo are included, along with two sheds for storage.nnAdditional updates include a new furnace (2024), hot water tank (2025), vinyl siding, and a concrete driveway. No basement or garage. Home is being sold as-is and presents a great opportunity for a buyer looking to add value with some finishing touches.
Interior Details
1872
3
2
Has Heating:
Yes
Heating Type:
Forced Air With Air Conditioning
Has Cooling:
No
Cooling Type:
N/A
Has Fuel:
Yes
Fuel Type:
Gas
Has Basement:
No
Basement Type:
Basement (unspecified)
Has Flooring:
No
Flooring Type:
N/A
Has Fireplace:
Yes
Fireplace Type:
N/A
Property Details
8712
Yes
Yes
Type:
Garage, Attached
Location:
N/A
Status:
N/A
Number of Spaces:
1
N/A
N/A
N/A
N/A
N/A
N/A
N/A
Construction Details
Ranch
Aluminum/vinyl
N/A
N/A
N/A
Tax History
Year
Amount
Land
Improvement
Percent Change
Assessment
2020
$4,609
$14,400
$100,600
--%
$115,000
2018
$4,711
$14,400
$100,600
--%
$115,000
2017
$4,569
$14,400
$100,600
--%
$115,000
2016
$4,465
$14,400
$100,600
--%
$115,000
2015
$4,241
$14,400
$90,600
--%
$105,000
2013
$4,305
$8,900
$56,200
--%
$65,100
2011
$3,766
$8,900
$51,100
--%
$60,000

Average Home Price in 14043
Nearby Properties
Zip Code
Price
Bed
Bath
Sqft
Lot
Sold Date
$224,900
$224,900
3 Beds
1 Baths
1,648 Sqft
7,405 Lot (sqft)
Sold 10/26/2026
$213,511
$213,511
3 Beds
1 Baths
1,814 Sqft
9,583 Lot (sqft)
Sold 10/27/2026
$289,900
$289,900
5 Beds
1.5 Baths
1,957 Sqft
6,098 Lot (sqft)
Sold 10/26/2026
$275,307
$275,307
4 Beds
2 Baths
1,607 Sqft
8,712 Lot (sqft)
Sold 10/26/2026
$235,000
$235,000
4 Beds
1 Baths
1,714 Sqft
9,583 Lot (sqft)
Sold 10/27/2026
$276,098
$276,098
4 Beds
1 Baths
1,652 Sqft
7,841 Lot (sqft)
Sold NaN/NaN/NaN
$249,900
$249,900
3 Beds
1 Baths
1,786 Sqft
9,583 Lot (sqft)
Sold 10/27/2026
$269,900
$269,900
3 Beds
2 Baths
1,872 Sqft
8,712 Lot (sqft)
Sold 10/13/2026
$265,000
$265,000
4 Beds
2 Baths
1,608 Sqft
10,890 Lot (sqft)
Sold 10/26/2026