
Member Features
Find Real Estate Bargain!
Full foreclosure details
Home value, equity and ownership info
Find homes priced below market
Get full access with a FREE Account
Already a member?
$4,600,000
Listing Price4beds
6baths
8,697sqft
37,418sqft lot
1053 Night Sky Ct, Castle Rock, CO 80108
Member Features
Find Real Estate Bargain!
Full foreclosure details
Home value, equity and ownership info
Find homes priced below market
Get full access with a FREE Account
Already a member?
For Sale
Off Market
Home type
Price / sqft
Year built
Home Details
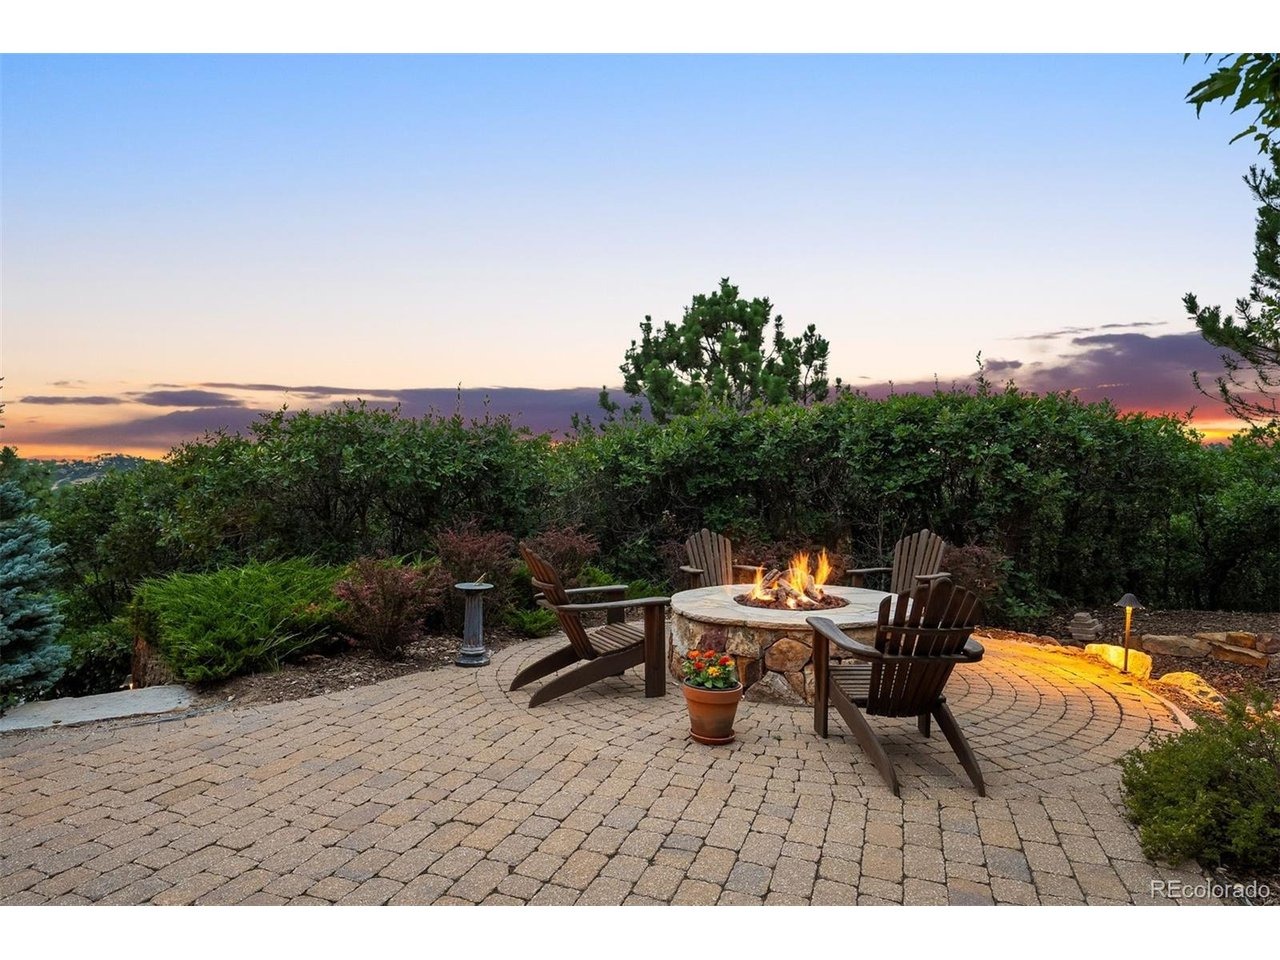
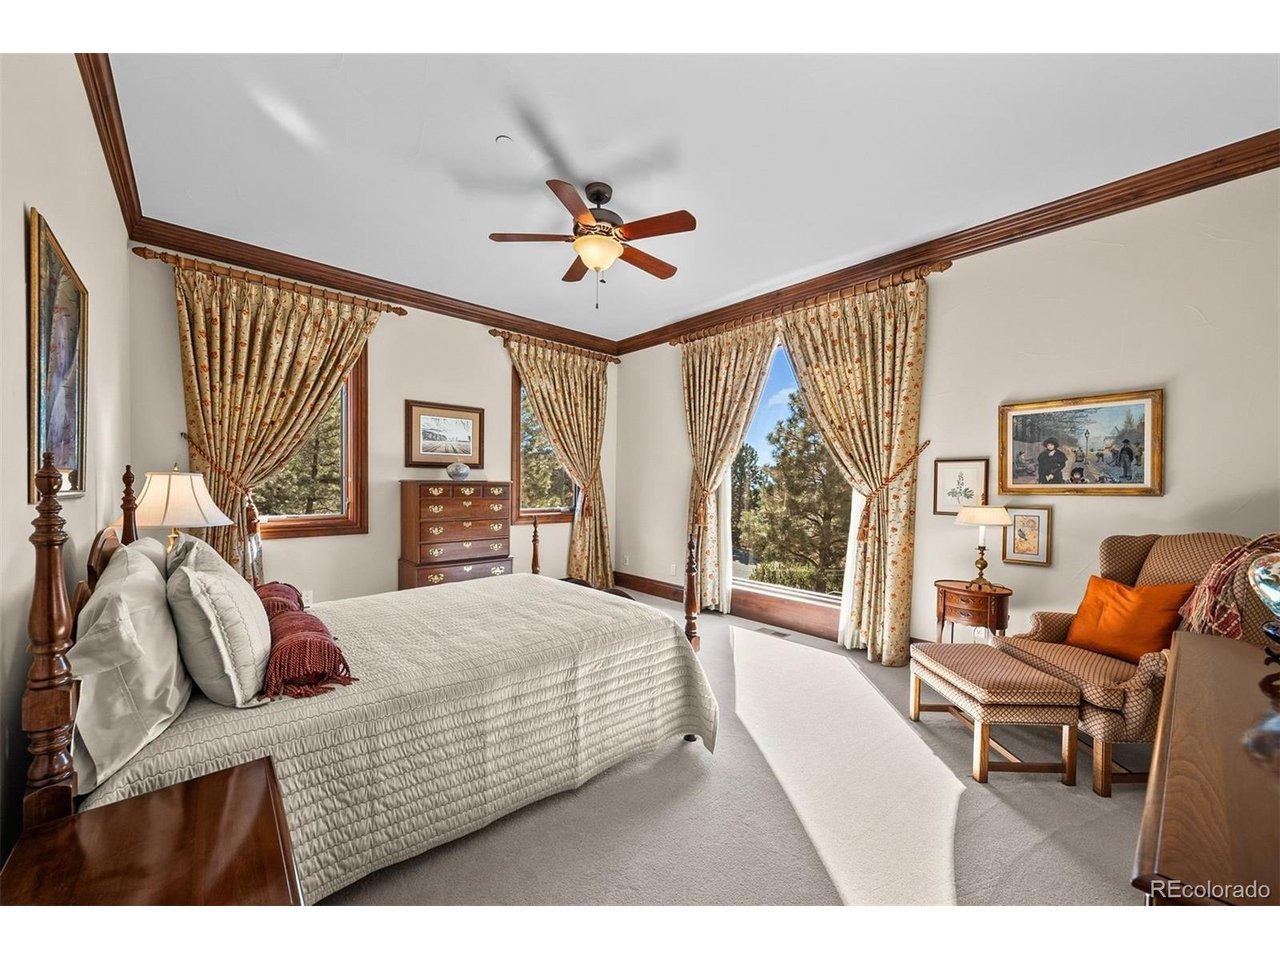
Commanding rare, sweeping views from the Sangre de Cristo Range to Mt. Evans, this 5 bedroom | 9 bathroom estate, regally perched above the gated Village at Castle Pines community, is magnificent in both scale and design. Unfolding around a breathtaking 2-story great room, vaulted ceilings, hand-hewn wood beams, and natural Colorado stone set a tone of grandeur for this impressive home. Designed to entertain, the comfortable family room, with access to the amply sized back patio and yard, offers a seamless transition into the kitchen which is anchored by an oversized island, Sub-Zero refrigerator, Wolf double ovens, and range. Gatherings are further enhanced by a wet bar, formal dining room, and butler's pantry with dedicated appliances. The fully wood-paneled executive office is fit for a CEO, and the main level is completed by a spacious primary bedroom and spa-like bathroom, ideally located guest suite, second office, two powder rooms, laundry room, and 4-car garage. A destination of its own, the walkout lower level includes a recreation room and bar, soundproof theater, and an extraordinary, climate-controlled wine cellar paired with an adjoining tasting room, both crafted for collectors. An en suite bedroom, workout room with sauna and shower, bonus room, powder room, and abundant storage complete this level. The upstairs is its own retreat with a loft and two additional bedrooms complimented by en suite baths, each with heated floors. The thoughtfully engineered 6-inch
Interior Details
8697
4
6
Has Heating:
Yes
Heating Type:
Central
Has Cooling:
Yes
Cooling Type:
Central
Has Fuel:
No
Fuel Type:
N/A
Has Basement:
No
Basement Type:
Full, Daylight
Has Flooring:
No
Flooring Type:
N/A
Has Fireplace:
Yes
Fireplace Type:
N/A
Property Details
37418
No
No
Type:
N/A
Location:
N/A
Status:
N/A
Number of Spaces:
N/A
No
No
No
No
Yes
No
No
Construction Details
N/A
Combination
N/A
Gable
Concrete
Tax History
Year
Amount
Land
Improvement
Percent Change
Assessment
2019
$20,103
$40,970
$132,570
--%
$173,540
2019
$20,103
$40,970
$132,570
--%
$173,540
2018
$21,093
$38,840
$141,010
--%
$179,850
2017
$19,977
$38,840
$141,010
--%
$179,850
2016
$23,090
$47,240
$157,610
--%
$204,850
2013
$20,648
$36,160
$134,890
--%
$171,050
2013
$20,648
$36,160
$134,890
--%
$171,050
2012
$25,921
$36,160
$177,630
--%
$213,790

Average Home Price in 80108
Nearby Properties
Zip Code
Price
Bed
Bath
Sqft
Lot
Sold Date
$5,849,075
$5,849,075
6 Beds
8 Baths
8,802 Sqft
22,128 Lot (sqft)
Sold 09/29/2026
$3,350,000
5 Beds
7 Baths
8,103 Sqft
68,389 Lot (sqft)
Sold 09/29/2026
$6,490,000
$6,490,000
4 Beds
5 Baths
9,317 Sqft
52,708 Lot (sqft)
Sold 08/22/2026
$3,750,000
$3,750,000
2 Beds
4 Baths
8,615 Sqft
47,916 Lot (sqft)
Sold 03/03/2026
$3,850,000
$3,850,000
2 Beds
3 Baths
7,695 Sqft
54,494 Lot (sqft)
Sold 04/29/2026
$4,600,000
$4,600,000
4 Beds
6 Baths
8,697 Sqft
37,418 Lot (sqft)
Sold 01/12/2026
$4,112,517
$4,112,517
1 Beds
3 Baths
8,345 Sqft
44,867 Lot (sqft)
Sold 10/05/2026
Calculators
Mortgage
Mortgage Calculator
Details for 1053 NIGHT SKY CT
Property Debt
Foreclosure Contact Details
Similar Homes Nearby
Guides for Night Sky Ct

This blog post explores real estate trends in Omaha and nearby Nebraska cities, analyzing property values, sale prices, and market activity to guide buyers, sellers, and investors.



