
Member Features
Find Real Estate Bargain!
Full foreclosure details
Home value, equity and ownership info
Find homes priced below market
Get full access with a FREE Account
Already a member?
$6,490,000
Listing Price4beds
5baths
9,317sqft
52,708sqft lot
1151 Country Club Pkwy, Castle Rock, CO 80108
Member Features
Find Real Estate Bargain!
Full foreclosure details
Home value, equity and ownership info
Find homes priced below market
Get full access with a FREE Account
Already a member?
For Sale
Off Market
Home type
Price / sqft
Year built
Home Details
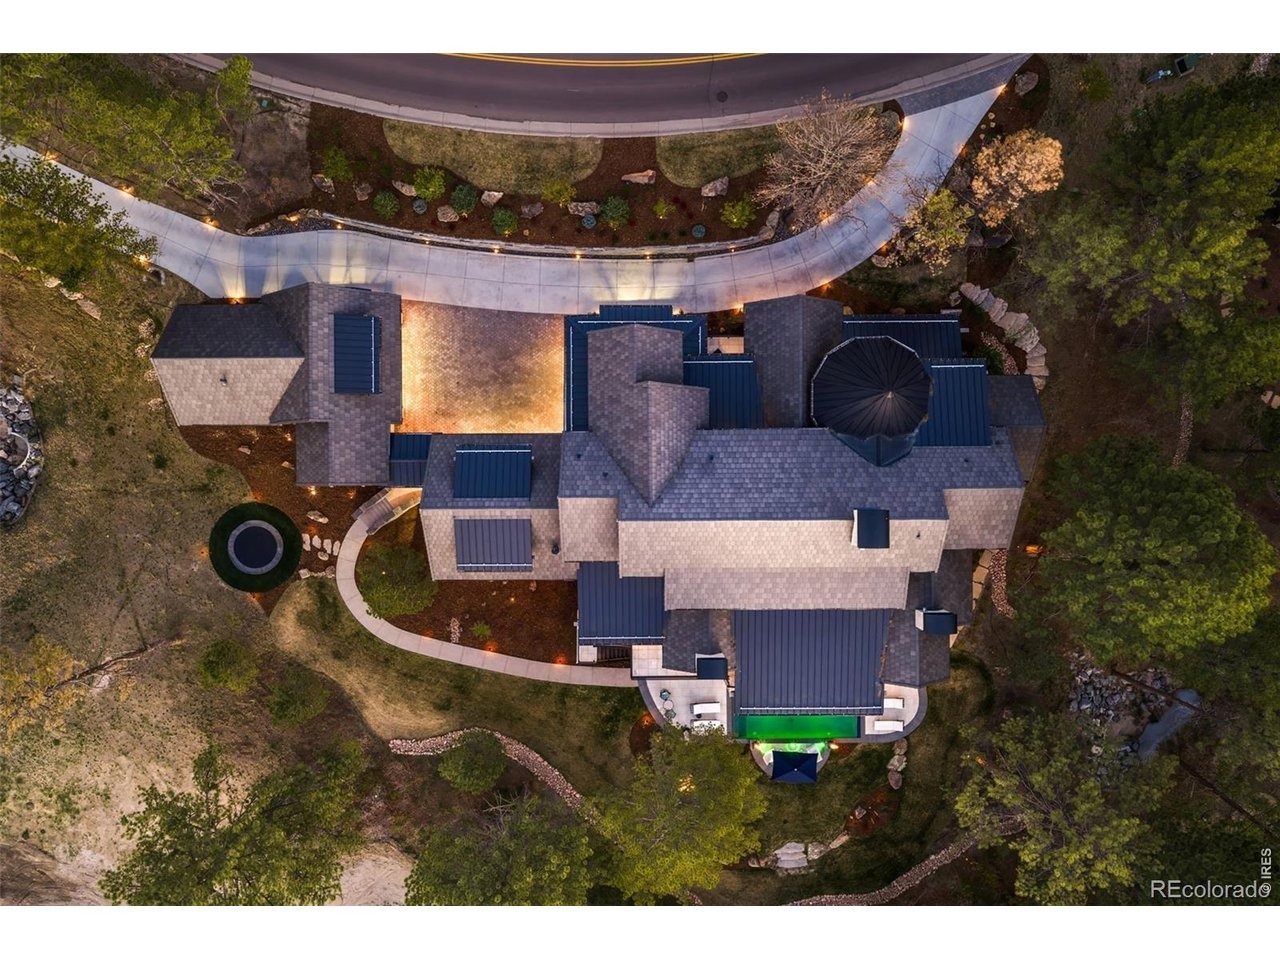
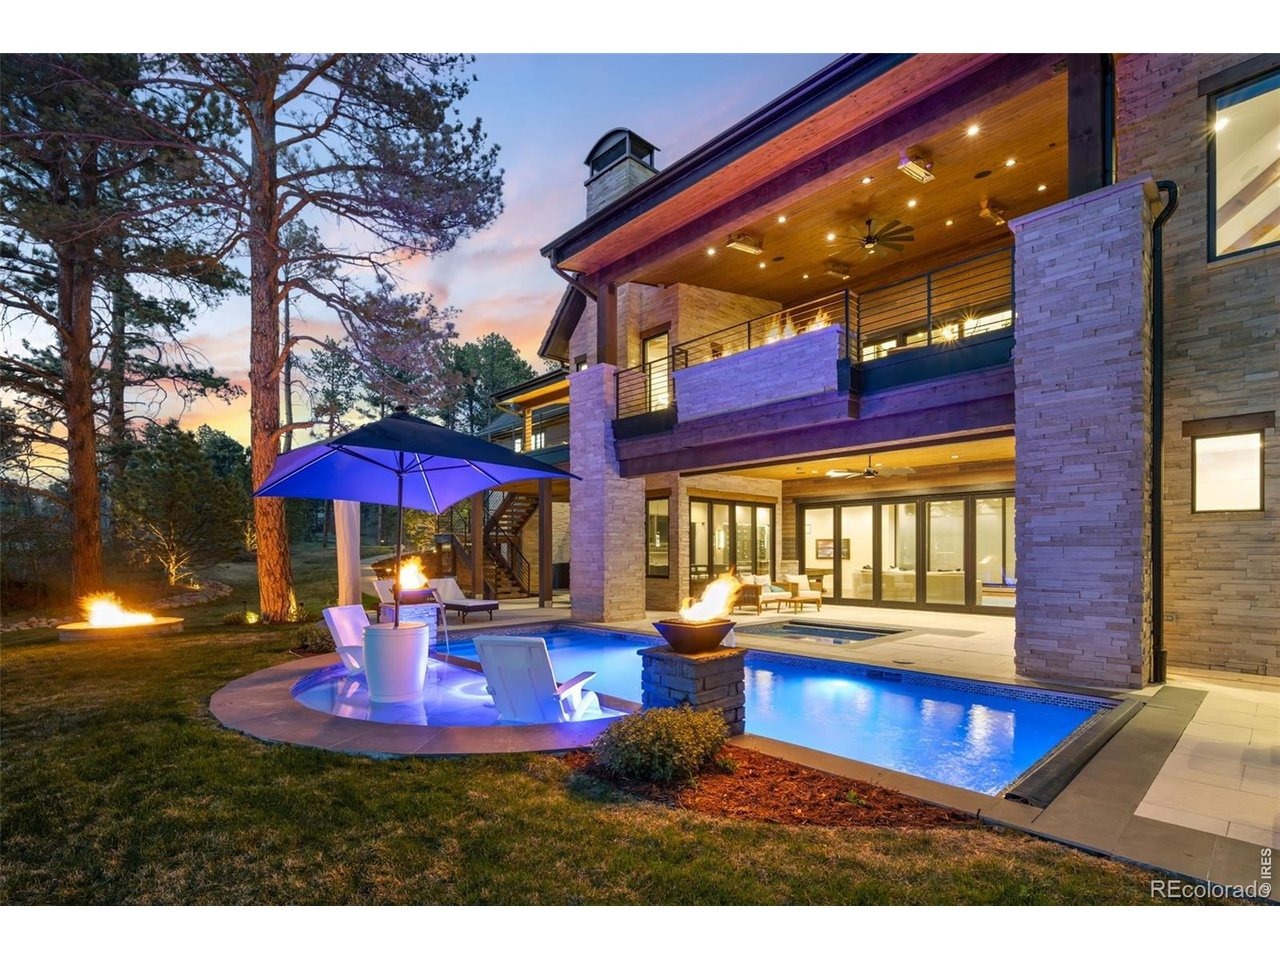
Tucked within the gates of one of Colorado's most exclusive communities, this ultra-luxury new construction estate in Castle Pines Village redefines refined mountain living. Spanning just under 9,500 square feet, and on over an acre of land, the home is a masterclass in architectural elegance and modern sophistication, thoughtfully designed for both grand entertaining and intimate everyday comfort. From the moment you enter, you're greeted by soaring ceilings and a family room where walls of glass frame serene forested views and natural light pours in. A richly appointed two-story piano room and library offer a quiet retreat while adjacently, the private executive office provides a polished and peaceful workspace. At the heart of the home lies a showstopping luxury kitchen designed to impress. Featuring dual oversized islands, the space offers abundant seating areas, perfect for hosting on any scale. Outfitted with top-of-the-line appliances, and exquisite stone surfaces, the kitchen is complemented by a spacious walk-in pantry that ensures effortless storage. The residence features five spacious bedrooms, each with its own en-suite bath, complemented by a total of eight impeccably designed bathrooms showcasing high-end finishes. The primary suite is a sanctuary of its own, offering a luxurious retreat with a fireplace, an expansive walk-in closet, and a lavish bathroom designed for ultimate relaxation. The outdoor living spaces elevate the experience even further. Step outsi
Interior Details
9317
4
5
Has Heating:
Yes
Heating Type:
Central
Has Cooling:
Yes
Cooling Type:
Central
Has Fuel:
No
Fuel Type:
N/A
Has Basement:
No
Basement Type:
Full, Daylight
Has Flooring:
No
Flooring Type:
N/A
Has Fireplace:
Yes
Fireplace Type:
N/A
Property Details
52708
No
No
Type:
N/A
Location:
N/A
Status:
N/A
Number of Spaces:
N/A
No
No
No
No
Yes
No
No
Construction Details
N/A
Combination
N/A
Gable/hip
Concrete
Tax History
Year
Amount
Land
Improvement
Percent Change
Assessment
2019
$12,586
$108,650
$0
--%
$108,650
2019
$12,586
$108,650
$0
--%
$108,650
2018
$10,078
$85,930
$0
--%
$85,930
2017
$9,545
$85,930
$0
--%
$85,930
2016
$10,236
$90,810
$0
--%
$90,810
2013
$10,601
$87,820
$0
--%
$87,820
2013
$10,601
$87,820
$0
--%
$87,820
2012
$10,127
$83,530
$0
--%
$83,530

Average Home Price in 80108
Nearby Properties
Zip Code
Price
Bed
Bath
Sqft
Lot
Sold Date
$5,849,075
$5,849,075
6 Beds
8 Baths
8,802 Sqft
22,128 Lot (sqft)
Sold 09/29/2026
$3,350,000
5 Beds
7 Baths
8,103 Sqft
68,389 Lot (sqft)
Sold 09/29/2026
$6,490,000
$6,490,000
4 Beds
5 Baths
9,317 Sqft
52,708 Lot (sqft)
Sold 08/22/2026
$3,750,000
$3,750,000
2 Beds
4 Baths
8,615 Sqft
47,916 Lot (sqft)
Sold 03/03/2026
$4,200,000
$4,200,000
3 Beds
5 Baths
10,043 Sqft
43,124 Lot (sqft)
Sold 02/10/2026
$4,112,517
$4,112,517
1 Beds
3 Baths
8,345 Sqft
44,867 Lot (sqft)
Sold 10/05/2026
Calculators
Mortgage
Mortgage Calculator
Details for 1151 COUNTRY CLUB PKWY
Property Debt
Foreclosure Contact Details
Similar Homes Nearby

Guides for Country Club Pkwy

This blog post explores real estate trends in Omaha and nearby Nebraska cities, analyzing property values, sale prices, and market activity to guide buyers, sellers, and investors.



