Member Features
Find Real Estate Bargain!
Full foreclosure details
Home value, equity and ownership info
Find homes priced below market
Get full access with a FREE Account
Already a member?
$768,683
Listing Price3beds
2.5baths
1,820sqft
4,500sqft lot
48 Newman St, Revere, MA 02151
Member Features
Find Real Estate Bargain!
Full foreclosure details
Home value, equity and ownership info
Find homes priced below market
Get full access with a FREE Account
Already a member?
For Sale
Off Market
Home type
Price / sqft
Year built
Home Details
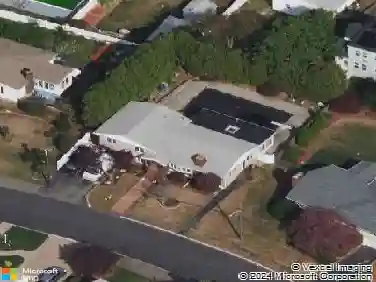
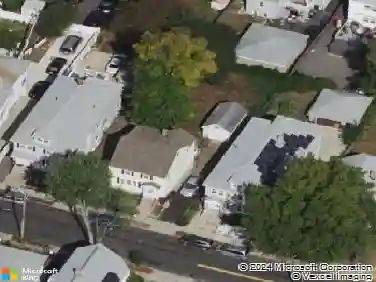
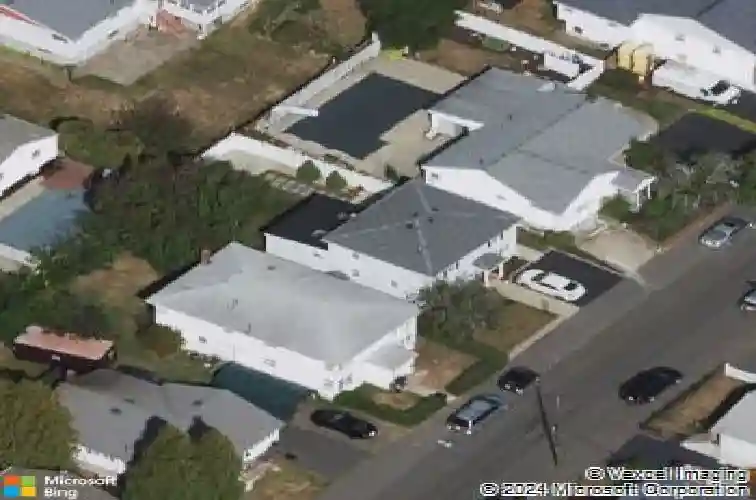
Welcome to 48 Newman Street, West Revere! This move-in ready 3BR, 2BA home offers modern updates and comfort in a great location. The bright living room boasts a skylight, surround sound, and light-colored hardwood floors. Cooling A/C units are installed, while efficient 3-zone gas baseboard heat ensures year-round comfort. The recently remodeled kitchen features quartz countertops and stylish finishes. A burglar alarm system adds peace of mind, and second-floor laundry brings convenience. Major systems are in great shape, including a roof only 10 years old. Outside, enjoy a spacious backyard with white privacy fencing, perfect for relaxing, gardening, or gatherings. With three bedrooms and two full baths, this home offers flexibility for families, guests, or a home office. Conveniently located near shopping, schools, and major routes, 48 Newman Street is truly move-in ready. Open House 9/21 12-2!
Interior Details
1820
3
2.5
Has Heating:
Yes
Heating Type:
Hot Water
Has Cooling:
No
Cooling Type:
N/A
Has Fuel:
Yes
Fuel Type:
Oil
Has Basement:
No
Basement Type:
Unfinished
Has Flooring:
No
Flooring Type:
N/A
Has Fireplace:
Yes
Fireplace Type:
N/A
Property Details
4500
No
No
Type:
N/A
Location:
N/A
Status:
N/A
Number of Spaces:
N/A
N/A
N/A
N/A
N/A
N/A
N/A
N/A
Construction Details
Colonial
Aluminum/vinyl
N/A
Hip
Asphalt
Tax History
Year
Amount
Land
Improvement
Percent Change
Assessment
2020
$5,058
$199,000
$250,200
--%
$449,200
2019
$4,869
$181,500
$220,600
--%
$402,100
2018
$4,758
$164,000
$203,100
--%
$367,100
2017
$4,547
$143,300
$181,700
--%
$325,000
2016
$4,071
$130,600
$151,100
--%
$281,700
2014
$3,919
$114,600
$137,400
--%
$252,000
2013
$3,921
$114,600
$137,400
--%
$252,000

Average Home Price in 02151
Nearby Properties
Zip Code
Price
Bed
Bath
Sqft
Lot
Sold Date
$627,883
$627,883
3 Beds
2.5 Baths
2,093 Sqft
4,757 Lot (sqft)
Sold 10/14/2026
$628,791
$628,791
3 Beds
1.5 Baths
1,640 Sqft
6,961 Lot (sqft)
Sold 07/07/2026
$634,188
$634,188
4 Beds
1.5 Baths
1,875 Sqft
4,500 Lot (sqft)
Sold 06/23/2026
$703,789
$703,789
3 Beds
1.5 Baths
1,831 Sqft
5,719 Lot (sqft)
Sold 10/27/2026
$709,398
$709,398
3 Beds
1 Baths
1,668 Sqft
5,998 Lot (sqft)
Sold 10/26/2026
$--
3 Beds
2.5 Baths
1,985 Sqft
6,795 Lot (sqft)
Sold 10/27/2026
$743,370
$743,370
4 Beds
2 Baths
1,842 Sqft
4,051 Lot (sqft)
Sold 10/27/2026
$768,683
$768,683
3 Beds
2.5 Baths
1,820 Sqft
4,500 Lot (sqft)
Sold 10/27/2026
$629,621
$629,621
3 Beds
1 Baths
1,646 Sqft
5,807 Lot (sqft)
Sold 10/13/2026