Member Features
Find Real Estate Bargain!
Full foreclosure details
Home value, equity and ownership info
Find homes priced below market
Get full access with a FREE Account
Already a member?
$361,323
Listing Price4beds
2.5baths
2,240sqft
14,375sqft lot
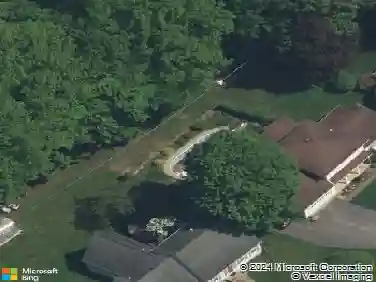
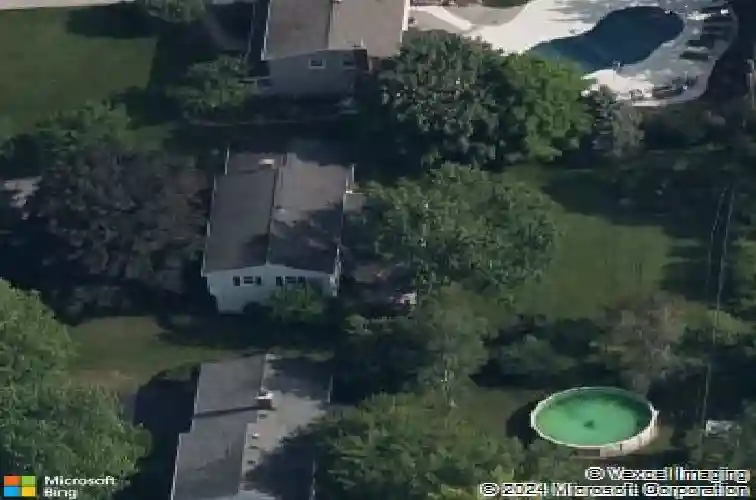
118 Nettlecreek Rd, Fairport, NY 14450
Member Features
Find Real Estate Bargain!
Full foreclosure details
Home value, equity and ownership info
Find homes priced below market
Get full access with a FREE Account
Already a member?
For Sale
Home type
Price / sqft
Year built
Home Details
Welcome home to this spacious 4-bedroom, 2.5-bath Colonial located on a quiet neighborhood street. Designed for both everyday living and entertaining, this home offers a formal living room, elegant dining room, and a comfortable family room featuring a wet bar, oversized windows, and a sliding glass door that opens to the patio and private backyard. Hardwood flooring. Fairport electric. The beautiful cherry kitchen provides ample cabinetry and workspace, while the inviting sitting room with a cozy gas fireplace is the perfect place to relax. Additional features include vinyl siding, a 2-car attached garage, and a private backyard ideal for outdoor enjoyment. Don't miss this wonderful opportunity to own a home with generous living space in a desirable neighborhood! Delayed negotiations, offers due Wednesday July 1 @ 1pm. 2026 proposed assessment $436,000. ** Quick closing and possession! **
Interior Details
2240
4
2.5
Has Heating:
Yes
Heating Type:
Central
Has Cooling:
Yes
Cooling Type:
Central
Has Fuel:
Yes
Fuel Type:
Gas
Has Basement:
No
Basement Type:
Partial
Has Flooring:
No
Flooring Type:
N/A
Has Fireplace:
Yes
Fireplace Type:
N/A
Property Details
14375
Yes
Yes
Type:
Garage, Attached
Location:
N/A
Status:
N/A
Number of Spaces:
2
N/A
N/A
N/A
N/A
N/A
N/A
N/A
Construction Details
Colonial
Aluminum/vinyl
N/A
N/A
N/A
Tax History
Year
Amount
Land
Improvement
Percent Change
Assessment
2020
$5,205
$60,600
$161,000
--%
$221,600
2018
$3,326
$60,600
$161,000
--%
$221,600
2017
$3,097
$60,600
$144,600
--%
$205,200
2016
$2,898
$60,600
$144,600
--%
$205,200
2015
$2,674
$60,600
$144,600
--%
$205,200
2013
$4,401
$60,600
$144,600
--%
$205,200
2011
$5,282
$60,600
$144,600
--%
$205,200

Average Home Price in 14450
Nearby Properties
Zip Code
Price
Bed
Bath
Sqft
Lot
Sold Date
$374,900
4 Beds
2.5 Baths
1,970 Sqft
14,375 Lot (sqft)
Sold 10/27/2026
$389,900
4 Beds
3 Baths
2,407 Sqft
16,988 Lot (sqft)
Sold 10/26/2026
$499,900
4 Beds
3 Baths
2,204 Sqft
16,553 Lot (sqft)
Sold 10/26/2026
$349,900
$349,900
4 Beds
3 Baths
2,108 Sqft
16,553 Lot (sqft)
Sold 10/13/2026
$361,323
4 Beds
2.5 Baths
2,240 Sqft
14,375 Lot (sqft)
Sold 10/26/2026
$537,213
4 Beds
2.5 Baths
1,974 Sqft
15,246 Lot (sqft)
Sold 10/27/2026
$339,000
$339,000
4 Beds
3 Baths
2,256 Sqft
15,682 Lot (sqft)
Sold 10/26/2026
$433,991
$433,991
4 Beds
2.5 Baths
2,106 Sqft
13,504 Lot (sqft)
Sold 10/26/2026
$299,900
$299,900
4 Beds
2.5 Baths
1,906 Sqft
14,375 Lot (sqft)
Sold 10/13/2026