Member Features
Find Real Estate Bargain!
Full foreclosure details
Home value, equity and ownership info
Find homes priced below market
Get full access with a FREE Account
Already a member?
$2,375,000
Listing Price4beds
4baths
3,897sqft
31,363sqft lot
43 Nethermead Dr, Asheville, NC 28803
Member Features
Find Real Estate Bargain!
Full foreclosure details
Home value, equity and ownership info
Find homes priced below market
Get full access with a FREE Account
Already a member?
For Sale
Off Market
Home type
Price / sqft
Year built
Home Details
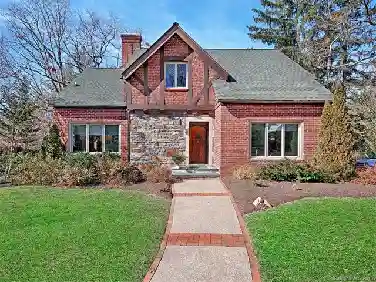
Welcome to 43 Nethermead Dr., a stunning home located in Ramble Biltmore Forest. Priced below appraisal, this beautiful residence offers 4 bedrooms, study, and 4 bathrooms with gleaming hardwood floors that flow seamlessly throughout the living areas, creating a warm and inviting atmosphere. Open-concept design enhances the home's airy and light-filled ambiance. A great kitchen overlooks a well designed living room with custom fireplace surround. Finished lower level was completed in 2022 by Stonewood Builders with the finest finishes and styling. The exterior boasts a paver driveway, pathway to backyard, and patio adding to the home's curb appeal and outdoor spaces that provide a picturesque setting. The screened porch is perfect for entertaining guests or enjoying a quiet evening. Plenty of storage, home gym, and workshop areas. Enjoy top-notch amenities, including a community pool, pickleball courts, and scenic walking trails. https://my.matterport.com/show/?m=ZXhA6tiHk9p&mls=1
Interior Details
3897
4
4
Has Heating:
Yes
Heating Type:
Central
Has Cooling:
Yes
Cooling Type:
Central
Has Fuel:
No
Fuel Type:
N/A
Has Basement:
No
Basement Type:
Partial
Has Flooring:
No
Flooring Type:
N/A
Has Fireplace:
Yes
Fireplace Type:
N/A
Property Details
31363
Yes
Yes
Type:
Garage, Attached
Location:
N/A
Status:
N/A
Number of Spaces:
2
No
No
No
No
Yes
No
No
Construction Details
Conventional
N/A
N/A
Gable
Composition Shingle
Tax History
Year
Amount
Land
Improvement
Percent Change
Assessment
2020
$5,086
$207,400
$600,000
--%
$807,400
2019
$5,086
$207,400
$588,000
--%
$795,400
2018
$5,011
$207,400
$588,000
--%
$795,400
2017
$5,011
$207,400
$588,000
--%
$795,400
2015
$5,562
$155,600
$644,800
--%
$800,400
2014
$3,322
$155,600
$322,400
--%
$478,000
2013
$1,081
$155,600
$0
--%
$155,600
2012
$853
$141,500
$0
--%
$141,500

Average Home Price in 28803
Nearby Properties
Zip Code
Price
Bed
Bath
Sqft
Lot
Sold Date
$1,659,474
$1,659,474
4 Beds
3.5 Baths
3,815 Sqft
54,450 Lot (sqft)
Sold 06/12/2026
$2,375,000
$2,375,000
4 Beds
4 Baths
3,897 Sqft
31,363 Lot (sqft)
Sold 09/29/2026
$1,550,000
$1,550,000
6 Beds
4 Baths
3,764 Sqft
12,632 Lot (sqft)
Sold 10/26/2026
$2,295,000
$2,295,000
5 Beds
5 Baths
4,142 Sqft
26,572 Lot (sqft)
Sold 10/26/2026
$1,912,287
$1,912,287
3 Beds
5 Baths
4,386 Sqft
25,265 Lot (sqft)
Sold 10/27/2026
$2,103,616
$2,103,616
4 Beds
4.5 Baths
3,862 Sqft
30,928 Lot (sqft)
Sold 10/26/2026