Member Features
Find Real Estate Bargain!
Full foreclosure details
Home value, equity and ownership info
Find homes priced below market
Get full access with a FREE Account
Already a member?
$2,295,000
Listing Price5beds
5baths
4,142sqft
26,572sqft lot
29 Stansbury Dr, Asheville, NC 28803
Member Features
Find Real Estate Bargain!
Full foreclosure details
Home value, equity and ownership info
Find homes priced below market
Get full access with a FREE Account
Already a member?
For Sale
Home type
Price / sqft
Year built
Home Details
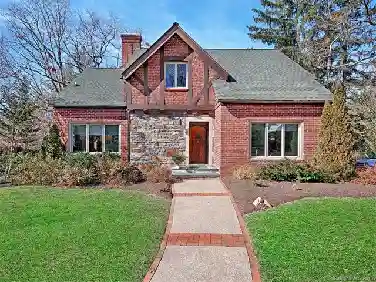
Welcome to this French country inspired home in the heart of south Asheville! With its casual elegance and inviting appeal, it is ideal for those seeking a home that is both comfortable and stylish. Nestled at the end of a quiet cul-de-sac, the home features authentic brick construction and flagstone entryway. Inside, a spacious kitchen, dining and sitting area emphasize comfort and functionality. The double-sided fireplace provides warmth and ambiance. Three sets of French doors open onto a spacious, fully screened porch, enhanced by ceiling fans and skylights. The primary bedroom boasts a gas fireplace and relaxing ensuite bathroom with spacious walk-in shower, soaking tub and double vanities. A private office is conveniently situated on the main level, while an additional guest suite and two bedrooms on the lower level offer flexible options for living space. The walk-out patio opens to a private backyard next to community greenspace. Modern heating systems, high-quality insulation, and a generator ensure comfort and peace of mind year-round. For added convenience, the home includes surround sound, two dishwashers, two washers, two dryers, energy-efficient tankless hot water heaters and a whole-house water filtration system. Plus, a large unfinished storage area can be finished into a home gym, theatre room or extended living space. This blend of practical amenities, modern comforts, and elegant design creates a refined yet comfortable retreat in a truly beautiful setting.
Interior Details
4142
5
5
Has Heating:
Yes
Heating Type:
Central
Has Cooling:
Yes
Cooling Type:
Central
Has Fuel:
No
Fuel Type:
N/A
Has Basement:
No
Basement Type:
Partial
Has Flooring:
No
Flooring Type:
N/A
Has Fireplace:
Yes
Fireplace Type:
N/A
Property Details
26572
No
No
Type:
Garage, Attached
Location:
N/A
Status:
N/A
Number of Spaces:
3
No
No
No
No
Yes
No
No
Construction Details
Conventional
N/A
N/A
Hip
Composition Shingle
Tax History
Year
Amount
Land
Improvement
Percent Change
Assessment
2020
$7,969
$317,900
$947,100
--%
$1,265,000
2019
$7,969
$317,900
$947,100
--%
$1,265,000
2018
$7,969
$317,900
$947,100
--%
$1,265,000
2017
$7,969
$317,900
$947,100
--%
$1,265,000
2016
$7,228
$239,600
$800,500
--%
$1,040,100

Average Home Price in 28803
Nearby Properties
Zip Code
Price
Bed
Bath
Sqft
Lot
Sold Date
$2,543,975
$2,543,975
6 Beds
5 Baths
4,628 Sqft
25,700 Lot (sqft)
Sold 06/30/2026
$1,659,474
$1,659,474
4 Beds
3.5 Baths
3,815 Sqft
54,450 Lot (sqft)
Sold 06/12/2026
$3,300,000
$3,300,000
4 Beds
5 Baths
3,802 Sqft
56,192 Lot (sqft)
Sold 10/26/2026
$3,166,526
$3,166,526
4 Beds
4.5 Baths
4,012 Sqft
42,689 Lot (sqft)
Sold 10/26/2026
$2,375,000
$2,375,000
4 Beds
4 Baths
3,897 Sqft
31,363 Lot (sqft)
Sold 09/29/2026
$1,912,287
$1,912,287
3 Beds
5 Baths
4,386 Sqft
25,265 Lot (sqft)
Sold 10/27/2026
$2,103,616
$2,103,616
4 Beds
4.5 Baths
3,862 Sqft
30,928 Lot (sqft)
Sold 10/26/2026