
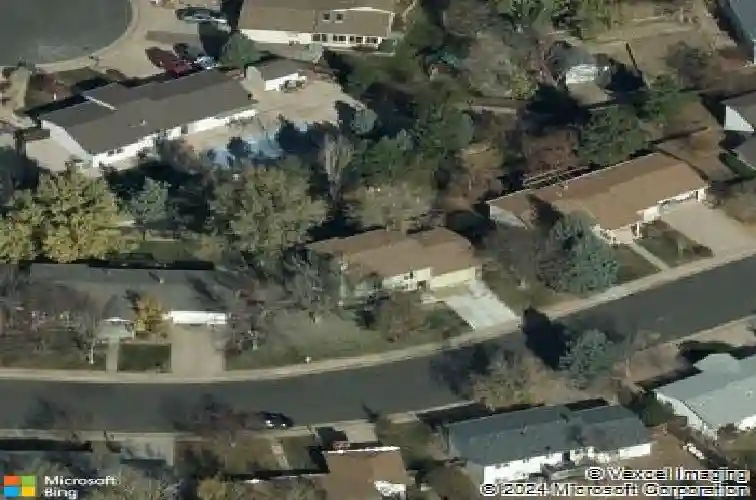
Member Features
Find Real Estate Bargain!
Full foreclosure details
Home value, equity and ownership info
Find homes priced below market
Get full access with a FREE Account
Already a member?
$387,569
Listing Price3beds
2.5baths
1,320sqft
7,013sqft lot
17995 E Nassau Dr, Aurora, CO 80013
Member Features
Find Real Estate Bargain!
Full foreclosure details
Home value, equity and ownership info
Find homes priced below market
Get full access with a FREE Account
Already a member?
For Sale
Home type
Price / sqft
Year built
Home Details
Welcome to 17995 E Nassau Drive in Aurora's established Summer Valley neighborhood, a longtime owner-occupied home proudly cared for by the same owners for nearly four decades. Located within the highly regarded Cherry Creek School District, this two-story home with a finished walk-out basement offers 3 bedrooms, 4 bathrooms, approximately 1,880 finished square feet, an attached 2-car garage, no HOA, multiple living areas, and beautiful mountain views from a great backyard deck.nnThe layout includes a main-level living room with a wood-burning fireplace, a bathroom, kitchen, dining area with a sliding glass door that leads to a huge backyard deck that is perfect for enjoying Colorado sunsets, mountain views, and the large backyard., the upper-level has 3 bedrooms including a primary en-suite bathroom as well as full bathroom for the two secondary bedrooms. a good sized finished walk-out basement with a bathroom also features a wood-burning stove in the bonus room. nnThe home has been well cared for over the years and features a newer roof, but it does need updating and is being sold strictly AS IS The seller is not aware of any major issues but does not want to deal with the time, hassle, or uncertainty of repairs and has priced the property accordingly.nnLocated in SE Aurora, this home is within walking distance of Quincy Reservoir, Summit Elementary and Horizon Middle School. Buyers will also appreciate convenient access to Buckley Space Force Base, E-470, I-225, Aurora Res
Interior Details
1320
3
2.5
Has Heating:
Yes
Heating Type:
Forced Air With Air Conditioning
Has Cooling:
Yes
Cooling Type:
None
Has Fuel:
Yes
Fuel Type:
Gas
Has Basement:
No
Basement Type:
Basement (unspecified)
Has Flooring:
No
Flooring Type:
N/A
Has Fireplace:
Yes
Fireplace Type:
N/A
Property Details
7013
No
No
Type:
Driveway
Location:
N/A
Status:
N/A
Number of Spaces:
0
N/A
N/A
N/A
N/A
N/A
N/A
N/A
Construction Details
Bi-level
Wood Siding
N/A
Gable/hip
Composition Shingle
Tax History
Year
Amount
Land
Improvement
Percent Change
Assessment
2019
$1,116
$6,912
$16,517
--%
$23,429
2019
$1,116
$6,864
$16,402
--%
$23,266
2017
$776
$5,400
$12,492
--%
$17,892
2017
$776
$5,400
$12,492
--%
$17,892
2016
$661
$2,388
$14,105
--%
$16,493
2014
$460
$1,592
$9,480
--%
$11,072
2013
$473
$1,592
$9,480
--%
$11,072
2011
$817
$0
$0
--%
$11,600

Average Home Price in 80013
Nearby Properties
Zip Code
Price
Bed
Bath
Sqft
Lot
Sold Date
$396,805
$396,805
3 Beds
2.5 Baths
1,144 Sqft
6,273 Lot (sqft)
Sold 10/28/2026
$424,196
$424,196
3 Beds
2 Baths
1,238 Sqft
4,574 Lot (sqft)
Sold 10/26/2026
$387,569
$387,569
3 Beds
2.5 Baths
1,320 Sqft
7,013 Lot (sqft)
Sold 10/26/2026
$399,900
$399,900
3 Beds
2.5 Baths
1,150 Sqft
4,530 Lot (sqft)
Sold 10/26/2026
$422,703
$422,703
3 Beds
1 Baths
1,238 Sqft
5,184 Lot (sqft)
Sold 10/26/2026
$422,703
$422,703
3 Beds
3 Baths
1,315 Sqft
6,578 Lot (sqft)
Sold 10/12/2026
$419,175
$419,175
2 Beds
2 Baths
1,254 Sqft
7,013 Lot (sqft)
Sold 10/26/2026
$439,950
$439,950
3 Beds
2 Baths
1,150 Sqft
6,142 Lot (sqft)
Sold 10/13/2026
$515,000
$515,000
4 Beds
3 Baths
1,244 Sqft
6,142 Lot (sqft)
Sold 10/05/2026







