Member Features
Find Real Estate Bargain!
Full foreclosure details
Home value, equity and ownership info
Find homes priced below market
Get full access with a FREE Account
Already a member?
$424,196
Listing Price2beds
2baths
1,238sqft
4,574sqft lot
17704 E Nassau Pl, Aurora, CO 80013
Member Features
Find Real Estate Bargain!
Full foreclosure details
Home value, equity and ownership info
Find homes priced below market
Get full access with a FREE Account
Already a member?
For Sale
Off Market
Home type
Price / sqft
Year built
Home Details
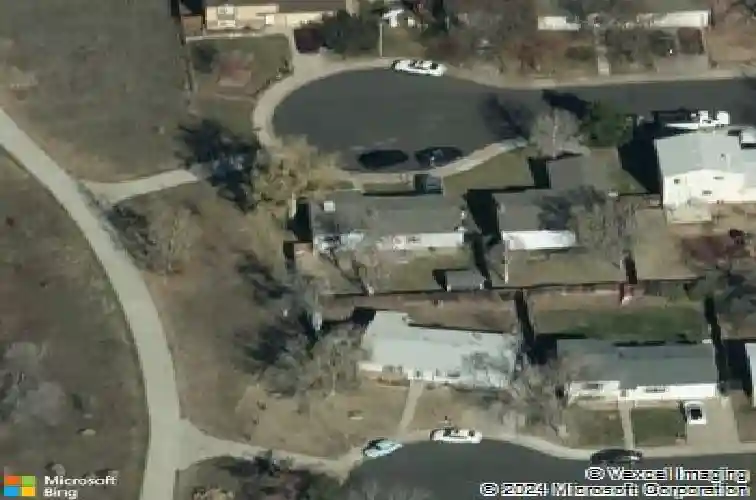
Welcome to this bright and inviting split-level residence, perfectly designed for today's lifestyle and ideal for work-from-home living. Set on open space, and in a quiet cul de sac, with updated walking and biking paths and quick access to nearby parks, this home offers a rare combination of privacy, functionality, and outdoor connection-plus only one neighboring property for added tranquility. New roof coming soon! The open main-level floor plan creates an easy, natural flow between living, dining, and kitchen spaces, anchored by a cheerful kitchen featuring an induction cooktop-perfect for everyday meals and entertaining alike. The upper-level primary suite includes a private en-suite full bath, offering a peaceful retreat, while the lower level adds flexibility with an additional family room, bedroom, and 3/4 bath-ideal for guests, multigenerational living, or a home office setup. Enjoy a private, fenced, sunny backyard with space for gardening, relaxing, and outdoor dining, plus a storage shed for added convenience. Additional highlights include central air conditioning, a laundry closet with washer and dryer included, single-car garage, and easy access to shopping just 1/2 mile away. Located within the highly regarded Cherry Creek 5 School District, this home blends comfort, convenience, and lifestyle in one beautifully balanced package-perfect for buyers seeking space, light, and livability in a connected Colorado community.
Interior Details
1238
2
2
Has Heating:
Yes
Heating Type:
Forced Air With Air Conditioning
Has Cooling:
Yes
Cooling Type:
Central
Has Fuel:
Yes
Fuel Type:
Gas
Has Basement:
No
Basement Type:
Full, Daylight
Has Flooring:
No
Flooring Type:
N/A
Has Fireplace:
Yes
Fireplace Type:
N/A
Property Details
4574
No
No
Type:
Driveway
Location:
N/A
Status:
N/A
Number of Spaces:
0
N/A
N/A
N/A
N/A
N/A
N/A
N/A
Construction Details
Multi-level
Wood Siding
N/A
Gable/hip
Composition Shingle
Tax History
Year
Amount
Land
Improvement
Percent Change
Assessment
2019
$1,572
$6,178
$16,682
--%
$22,860
2019
$1,572
$6,135
$16,567
--%
$22,702
2017
$1,389
$4,752
$14,364
--%
$19,116
2017
$1,389
$4,752
$14,364
--%
$19,116
2016
$1,038
$2,388
$11,009
--%
$13,397
2014
$810
$1,592
$8,143
--%
$9,735
2013
$833
$1,592
$8,143
--%
$9,735
2011
$889
$0
$0
--%
$10,890

Average Home Price in 80013
Nearby Properties
Zip Code
Price
Bed
Bath
Sqft
Lot
Sold Date
$396,805
$396,805
3 Beds
2.5 Baths
1,144 Sqft
6,273 Lot (sqft)
Sold 10/28/2026
$420,000
$420,000
3 Beds
2 Baths
1,078 Sqft
8,146 Lot (sqft)
Sold 10/14/2026
$428,283
$428,283
3 Beds
2.5 Baths
1,150 Sqft
7,187 Lot (sqft)
Sold 09/03/2026
$399,900
$399,900
3 Beds
2.5 Baths
1,150 Sqft
4,530 Lot (sqft)
Sold 10/26/2026
$387,569
$387,569
3 Beds
2.5 Baths
1,320 Sqft
7,013 Lot (sqft)
Sold 10/26/2026
$422,703
$422,703
3 Beds
1 Baths
1,238 Sqft
5,184 Lot (sqft)
Sold 10/26/2026
$436,102
$436,102
3 Beds
2.5 Baths
1,104 Sqft
5,793 Lot (sqft)
Sold 10/13/2026
$414,839
$414,839
3 Beds
1 Baths
1,104 Sqft
7,449 Lot (sqft)
Sold 10/13/2026
$479,201
$479,201
2 Beds
2 Baths
1,122 Sqft
4,269 Lot (sqft)
Sold 10/26/2026