Member Features
Find Real Estate Bargain!
Full foreclosure details
Home value, equity and ownership info
Find homes priced below market
Get full access with a FREE Account
Already a member?
$349,000
Listing Price3beds
2.5baths
1,379sqft
2,178sqft lot
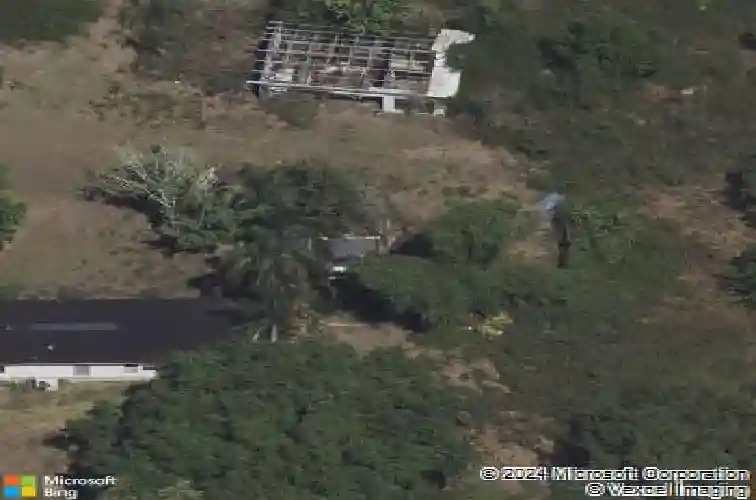
2879 Narcoossee Commons Way, Saint Cloud, FL 34771
Member Features
Find Real Estate Bargain!
Full foreclosure details
Home value, equity and ownership info
Find homes priced below market
Get full access with a FREE Account
Already a member?
For Sale
Off Market
Home type
Price / sqft
Year built
Home Details
Welcome home to this beautifully maintained 2023-built floor plan in the desirable Narcoossee Commons community, available for immediate move-in. This 3-bedroom, 2.5-bath home offers 1,379 square feet of thoughtfully designed open-concept living space, featuring a spacious Great Room and kitchen combination ideal for both everyday living and entertaining. The kitchen is equipped with tile flooring in all wet areas, 42-inch cabinetry, granite countertops, a center island, and GE stainless steel appliances, including a microwave, dishwasher, and range. Upstairs, youll find two well-sized secondary bedrooms, and a generous primary suite retreat complete with a large walk-in closet and a luxurious en-suite bath with dual sinks. Additional highlights include a 1-car garage, a 2-car-wide paved driveway, and outstanding energy efficiency. This home is Energy Star 3.1 certified and includes R-38 ceiling insulation, a radiant roof barrier, Low-E double-pane windows, and Energy Star appliances for enhanced comfort, style, and savings. The home also includes several valuable smart and upgraded features, such as a smart garage system with app connectivity for remote opening and closing, rechargeable lighting inside the first-floor storage closet, and smart A/C thermostats for both upstairs and downstairs that can be controlled by app and include occupancy sensors. For added peace of mind, the home is equipped with upgraded security locks on the front and garage doors, along with an addit
Interior Details
1379
3
2.5
Has Heating:
Yes
Heating Type:
Central
Has Cooling:
No
Cooling Type:
N/A
Has Fuel:
No
Fuel Type:
N/A
Has Basement:
No
Basement Type:
N/A
Has Flooring:
No
Flooring Type:
Tile (unspecified)
Has Fireplace:
Yes
Fireplace Type:
N/A
Property Details
2178
No
No
Type:
Garage, Attached
Location:
N/A
Status:
N/A
Number of Spaces:
0
No
No
No
No
Yes
No
No
Construction Details
L-shape
Aluminum/vinyl
N/A
Gable/hip
Composition Shingle
Tax History
Year
Amount
Land
Improvement
Percent Change
Assessment

Average Home Price in 34771
Nearby Properties
Zip Code
Price
Bed
Bath
Sqft
Lot
Sold Date
$496,000
5 Beds
3 Baths
1,243 Sqft
4,791 Lot (sqft)
Sold 10/26/2026
$349,000
3 Beds
2.5 Baths
1,379 Sqft
2,178 Lot (sqft)
Sold 10/26/2026
$290,353
3 Beds
2.5 Baths
1,379 Sqft
2,178 Lot (sqft)
Sold 10/26/2026
$365,000
3 Beds
2.5 Baths
1,561 Sqft
2,178 Lot (sqft)
Sold 10/26/2026
$399,990
3 Beds
3 Baths
1,379 Sqft
2,178 Lot (sqft)
Sold 11/02/2026