Member Features
Find Real Estate Bargain!
Full foreclosure details
Home value, equity and ownership info
Find homes priced below market
Get full access with a FREE Account
Already a member?
$504,227
Listing Price4beds
3.5baths
3,284sqft
10,019sqft lot
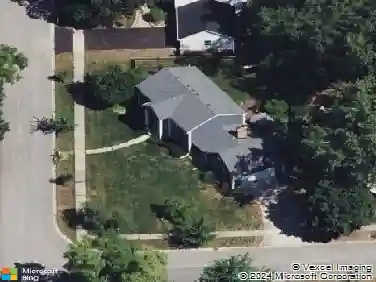
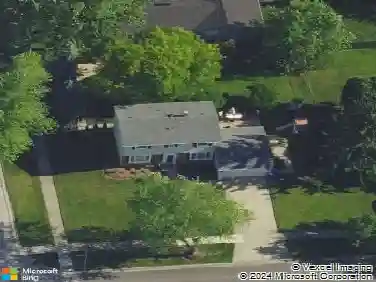
715 S Naperville Rd, Wheaton, IL 60189
Member Features
Find Real Estate Bargain!
Full foreclosure details
Home value, equity and ownership info
Find homes priced below market
Get full access with a FREE Account
Already a member?
For Sale
Home type
Price / sqft
Year built
Home Details
***PRICE IMPROVEMENT*** Welcome to this beautifully remodeled and meticulously maintained 5-bedroom, 3-bath, 2,151 sq. ft. two-story home, perfectly situated on a 0.23-acre corner lot with no rear neighbors minutes away from downtown Wheaton. Featuring an attached 2-car garage, a fully fenced-in backyard, and an array of thoughtful upgrades, this home is truly MOVE-IN READY! As you approach the main entrance, you'll be greeted by fresh new siding (2024) paint and recently updated landscaping that creates an inviting first impression. Step inside to discover luxury tile flooring in the foyer, hallway, and kitchen, seamlessly complemented by professionally refinished hardwood floors that elevate the home's timeless charm. To your left, a spacious living room awaits, featuring a large window that fills the space with natural light and a classic fireplace - perfect for cozy evenings or intimate gatherings. The living room flows into the formal dining room, where upgraded light fixtures throughout the main living spaces set the tone for memorable family meals. The heart of the home is the completely remodeled eat-in kitchen, designed to impress. This gourmet space offers brand-new custom white cabinetry, a large island/breakfast bar, quartz countertops, a stylish tile backsplash, and a custom-built breakfast nook. All stainless steel appliances including the refrigerator, range, and dishwasher have been updated within the last year. Just off the kitchen is a additional sunroom/scr
Interior Details
3284
4
3.5
Has Heating:
Yes
Heating Type:
Central
Has Cooling:
Yes
Cooling Type:
Central
Has Fuel:
No
Fuel Type:
N/A
Has Basement:
No
Basement Type:
Basement (unspecified)
Has Flooring:
No
Flooring Type:
N/A
Has Fireplace:
Yes
Fireplace Type:
N/A
Property Details
10019
Yes
No
Type:
Garage, Attached
Location:
N/A
Status:
N/A
Number of Spaces:
2
No
No
No
No
No
No
No
Construction Details
Colonial
Frame
N/A
Gable
Asphalt
Tax History
Year
Amount
Land
Improvement
Percent Change
Assessment
2019
$8,270
$22,710
$92,820
--%
$115,530
2018
$6,244
$21,400
$64,810
--%
$86,210
2017
$6,162
$20,610
$62,420
--%
$83,030
2016
$6,093
$19,790
$59,930
--%
$79,720
2015
$5,583
$18,880
$57,170
--%
$76,050
2013
$5,545
$16,060
$60,360
--%
$76,420
2012
$5,422
$16,750
$62,940
--%
$79,690
2011
$5,290
$17,893
$67,220
--%
$85,113

Average Home Price in 60189
Nearby Properties
Zip Code
Price
Bed
Bath
Sqft
Lot
Sold Date
$590,722
$590,722
3 Beds
1.5 Baths
3,520 Sqft
11,326 Lot (sqft)
Sold 07/08/2026
$949,000
$949,000
2 Beds
4 Baths
3,138 Sqft
1,307 Lot (sqft)
Sold 10/26/2026
$1,014,719
$1,014,719
-- Beds
2.5 Baths
3,218 Sqft
12,632 Lot (sqft)
Sold 10/27/2026
$559,026
$559,026
5 Beds
3 Baths
3,323 Sqft
10,890 Lot (sqft)
Sold 10/26/2026
$504,227
$504,227
4 Beds
3.5 Baths
3,284 Sqft
10,019 Lot (sqft)
Sold 10/27/2026