Member Features
Find Real Estate Bargain!
Full foreclosure details
Home value, equity and ownership info
Find homes priced below market
Get full access with a FREE Account
Already a member?
$1,014,719
Listing Price--beds
2.5baths
3,218sqft
12,632sqft lot
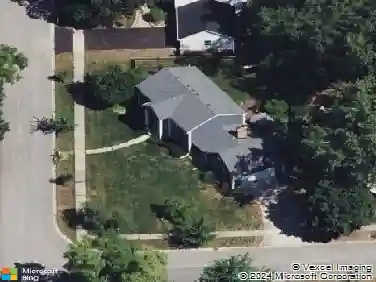
921 James Ct, Wheaton, IL 60189
Member Features
Find Real Estate Bargain!
Full foreclosure details
Home value, equity and ownership info
Find homes priced below market
Get full access with a FREE Account
Already a member?
For Sale
Home type
Price / sqft
Year built
Home Details
Elegant custom living in one of Wheaton's most desirable locations. Situated on beautiful James Ct., this thoughtfully designed custom-built home offers exceptional craftsmanship, gorgeous hardwood floors, & rich woodwork throughout. The home features five spacious bedrooms, each with its own full bathroom. A versatile first-floor bedroom or flex room provides direct access to a full bath-ideal for guests, an office, or multigenerational living. The chef-inspired gourmet kitchen (2021) showcases elegant cherry cabinetry, sleek quartz countertops, a durable Blanco Silgranit sink, Bosch appliances, coffee bar, walk in & butler's pantries -perfect for everyday living & entertaining. The primary suite features a vaulted ceiling, walk-in closet, & a spacious spa-like bath with oversized walk-in shower, dual sinks, whirlpool tub, & private water closet. The second floor laundry room, complete with utility sink, adds everyday convenience & functionality. The finished basement adds valuable living space along with a full bath, large storage room, & crawl space. Enjoy outdoor living on the screened porch with ceiling fan & epoxy-finished floor, or relax on the patio overlooking the fully fenced, professionally landscaped backyard complete with hot tub, raised garden beds, & large storage shed. Ideally located within easy walking distance to downtown Wheaton, METRA train, Kelly Park, Prairie Path, Whittier Elementary, & Edison Middle School. Award winning District 200 schools. Meticulo
Interior Details
3218
N/A
2.5
Has Heating:
Yes
Heating Type:
Central
Has Cooling:
Yes
Cooling Type:
Central
Has Fuel:
No
Fuel Type:
N/A
Has Basement:
No
Basement Type:
Basement (unspecified)
Has Flooring:
No
Flooring Type:
N/A
Has Fireplace:
Yes
Fireplace Type:
N/A
Property Details
12632
No
No
Type:
Garage, Attached
Location:
N/A
Status:
N/A
Number of Spaces:
1
No
No
No
No
Yes
No
No
Construction Details
Ranch
N/A
N/A
Gable
Asphalt
Tax History
Year
Amount
Land
Improvement
Percent Change
Assessment
2019
$15,805
$37,380
$189,390
--%
$226,770
2018
$10,996
$35,210
$147,610
--%
$182,820
2017
$10,766
$33,910
$142,160
--%
$176,070
2016
$10,550
$32,560
$136,480
--%
$169,040
2015
$9,356
$31,060
$117,330
--%
$148,390
2013
$4,778
$26,600
$40,070
--%
$66,670
2012
$4,464
$27,740
$38,930
--%
$66,670
2011
$4,056
$29,630
$37,040
--%
$66,670

Average Home Price in 60189
Nearby Properties
Zip Code
Price
Bed
Bath
Sqft
Lot
Sold Date
$881,470
$881,470
4 Beds
4 Baths
3,192 Sqft
3,049 Lot (sqft)
Sold 10/08/2026
$590,722
$590,722
3 Beds
1.5 Baths
3,520 Sqft
11,326 Lot (sqft)
Sold 07/08/2026
$576,120
$576,120
4 Beds
3 Baths
2,934 Sqft
8,276 Lot (sqft)
Sold 07/01/2026
$1,014,719
$1,014,719
-- Beds
2.5 Baths
3,218 Sqft
12,632 Lot (sqft)
Sold 10/27/2026
$559,026
$559,026
5 Beds
3 Baths
3,323 Sqft
10,890 Lot (sqft)
Sold 10/26/2026
$504,227
$504,227
4 Beds
3.5 Baths
3,284 Sqft
10,019 Lot (sqft)
Sold 10/27/2026