Member Features
Find Real Estate Bargain!
Full foreclosure details
Home value, equity and ownership info
Find homes priced below market
Get full access with a FREE Account
Already a member?
$345,158
Listing Price4beds
2baths
2,408sqft
10,406sqft lot
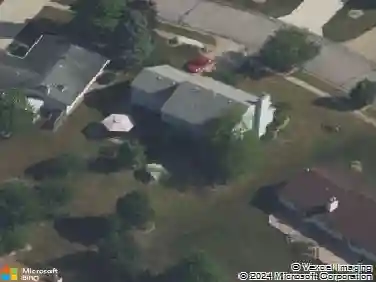
4027 Nantucket Dr, Fort Wayne, IN 46815
Member Features
Find Real Estate Bargain!
Full foreclosure details
Home value, equity and ownership info
Find homes priced below market
Get full access with a FREE Account
Already a member?
For Sale
Off Market
Home type
Price / sqft
Year built
Home Details
Start Showing Date: 11/22/2025 Welcome to this beautifully updated 4-bedroom, 2.5-bath home located in Windswept, a hidden gem of a neighborhood featuring a community park and walking trails. Just minutes from Chapel Ridge, I-469, and only 15 minutes from downtown, this home combines modern updates with everyday convenience.Recent improvements include a new roof and gutter guards (2025), screened-in porch update (2025), new carpet (2025), fresh exterior paint (2025), and new landscaping with updated drainage tiling (2024). Inside, enjoy new solid-surface countertops, new lvp flooring throughout downstairs (2022), updated trim, and modern door hardware and light/outlet covers (2022). Additional features include an invisible fence, whole-house generator, and stylish, move-in-ready finishes throughout.Relax on the with a cup of coffee on the screened-in porch or enjoy walking the neighborhood this home offers comfort, function, and location all in one.
Interior Details
2408
4
2
Has Heating:
Yes
Heating Type:
Central
Has Cooling:
Yes
Cooling Type:
Central
Has Fuel:
Yes
Fuel Type:
Gas
Has Basement:
No
Basement Type:
Partial
Has Flooring:
No
Flooring Type:
N/A
Has Fireplace:
Yes
Fireplace Type:
N/A
Property Details
10406
Yes
Yes
Type:
Garage, Attached
Location:
N/A
Status:
N/A
Number of Spaces:
2
No
No
No
No
Yes
No
No
Construction Details
N/A
Brick/stone (brick And/or Stone)
N/A
N/A
Asphalt
Tax History
Year
Amount
Land
Improvement
Percent Change
Assessment
2019
$1,947
$28,800
$151,500
--%
$180,300
2018
$1,862
$28,800
$150,500
--%
$179,300
2017
$1,765
$28,800
$141,800
--%
$170,600
2016
$1,526
$28,800
$132,400
--%
$161,200
2016
$1,526
$28,800
$113,400
--%
$142,200

Average Home Price in 46815
Nearby Properties
Zip Code
Price
Bed
Bath
Sqft
Lot
Sold Date
$345,158
4 Beds
2 Baths
2,408 Sqft
10,406 Lot (sqft)
Sold 10/27/2026
$309,097
5 Beds
2.5 Baths
2,640 Sqft
8,400 Lot (sqft)
Sold 10/27/2026
$273,300
4 Beds
3 Baths
2,472 Sqft
11,300 Lot (sqft)
Sold 10/27/2026
$199,988
4 Beds
3 Baths
2,173 Sqft
13,500 Lot (sqft)
Sold 10/27/2026
$305,687
4 Beds
2.5 Baths
2,660 Sqft
13,900 Lot (sqft)
Sold 10/27/2026
$299,900
3 Beds
2 Baths
2,342 Sqft
15,345 Lot (sqft)
Sold 10/27/2026
$300,000
4 Beds
4 Baths
2,559 Sqft
10,200 Lot (sqft)
Sold 10/13/2026
$308,994
4 Beds
4 Baths
2,064 Sqft
11,700 Lot (sqft)
Sold 10/27/2026
$277,670
4 Beds
2.5 Baths
2,163 Sqft
9,600 Lot (sqft)
Sold 10/26/2026