


Member Features
Find Real Estate Bargain!
Full foreclosure details
Home value, equity and ownership info
Find homes priced below market
Get full access with a FREE Account
Already a member?
$210,444
Listing Price2beds
2baths
924sqft
4,450sqft lot
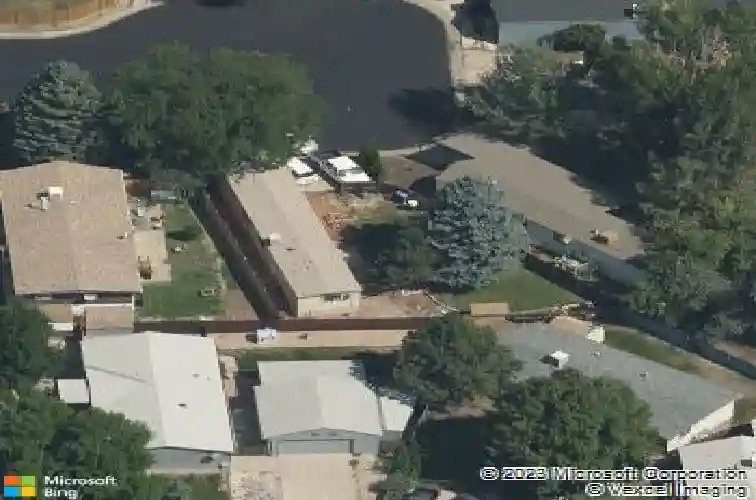
8412 Mummy Range Dr, Fort Collins, CO 80528
Member Features
Find Real Estate Bargain!
Full foreclosure details
Home value, equity and ownership info
Find homes priced below market
Get full access with a FREE Account
Already a member?
For Sale
Off Market
Home type
Price / sqft
Year built
Home Details
Welcome to 8412 Mummy Range Drive, a charming and light-filled home nestled in the desirable Mountain Range Shadows community. Pull into the cul-de-sac and up to your spacious deck - the perfect spot to enjoy Colorado mornings and outdoor living. Inside, an open floor plan invites you into a bright living space with stylish laminate flooring and abundant natural light that flows throughout. The well-appointed kitchen features stainless steel appliances and generous cabinet storage, ideal for everyday living and casual entertaining. Retreat to the primary bedroom with ample closet space and a luxurious en-suite bathroom showcasing a large soaking tub. Down the hall, discover a second full bath, convenient laundry area, and a second bedroom at the end of the hall.nnStep outside to your fully fenced yard with a separate dog run and plenty of storage sheds - a great setting for pets, gardening, or outdoor gatherings. With close proximity to neighborhood amenities including clubhouse, pool, tennis courts, playground, and park, this home offers a balanced lifestyle of comfort and community. Don't miss your chance to own a treasured property in a convenient Fort Collins location
Interior Details
924
2
2
Has Heating:
Yes
Heating Type:
Forced Air With Air Conditioning
Has Cooling:
Yes
Cooling Type:
Central
Has Fuel:
Yes
Fuel Type:
Gas
Has Basement:
No
Basement Type:
N/A
Has Flooring:
No
Flooring Type:
N/A
Has Fireplace:
Yes
Fireplace Type:
N/A
Property Details
4450
Yes
Yes
Type:
N/A
Location:
N/A
Status:
N/A
Number of Spaces:
N/A
No
No
No
No
No
No
No
Construction Details
Modular
Wood Siding
N/A
Gable
Composition Shingle
Tax History
Year
Amount
Land
Improvement
Percent Change
Assessment
2019
$966
$1,859
$6,557
--%
$8,416
2019
$966
$1,859
$6,557
--%
$8,416
2018
$752
$1,872
$4,853
--%
$6,725
2017
$750
$1,872
$4,853
--%
$6,725
2016
$670
$2,070
$4,020
--%
$6,090
2014
$668
$1,910
$4,060
--%
$5,970
2013
$669
$1,910
$4,060
--%
$5,970
2012
$738
$1,830
$4,640
--%
$6,470

Average Home Price in 80528
Nearby Properties
Zip Code
Price
Bed
Bath
Sqft
Lot
Sold Date
$281,341
3 Beds
1 Baths
1,056 Sqft
6,169 Lot (sqft)
Sold 08/22/2026
$285,000
3 Beds
2 Baths
1,008 Sqft
5,118 Lot (sqft)
Sold 10/13/2026
$302,818
3 Beds
2.5 Baths
1,056 Sqft
4,493 Lot (sqft)
Sold 10/26/2026
$240,332
3 Beds
2 Baths
1,056 Sqft
9,080 Lot (sqft)
Sold 10/27/2026
$210,444
2 Beds
2 Baths
924 Sqft
4,450 Lot (sqft)
Sold 10/27/2026






