Member Features
Find Real Estate Bargain!
Full foreclosure details
Home value, equity and ownership info
Find homes priced below market
Get full access with a FREE Account
Already a member?
$1,404,725
Listing Price--beds
--baths
4,487sqft
82,764sqft lot
10 Mountain View Dr, Chester, NJ 07930
Member Features
Find Real Estate Bargain!
Full foreclosure details
Home value, equity and ownership info
Find homes priced below market
Get full access with a FREE Account
Already a member?
For Sale
Home type
Price / sqft
Year built
Home Details
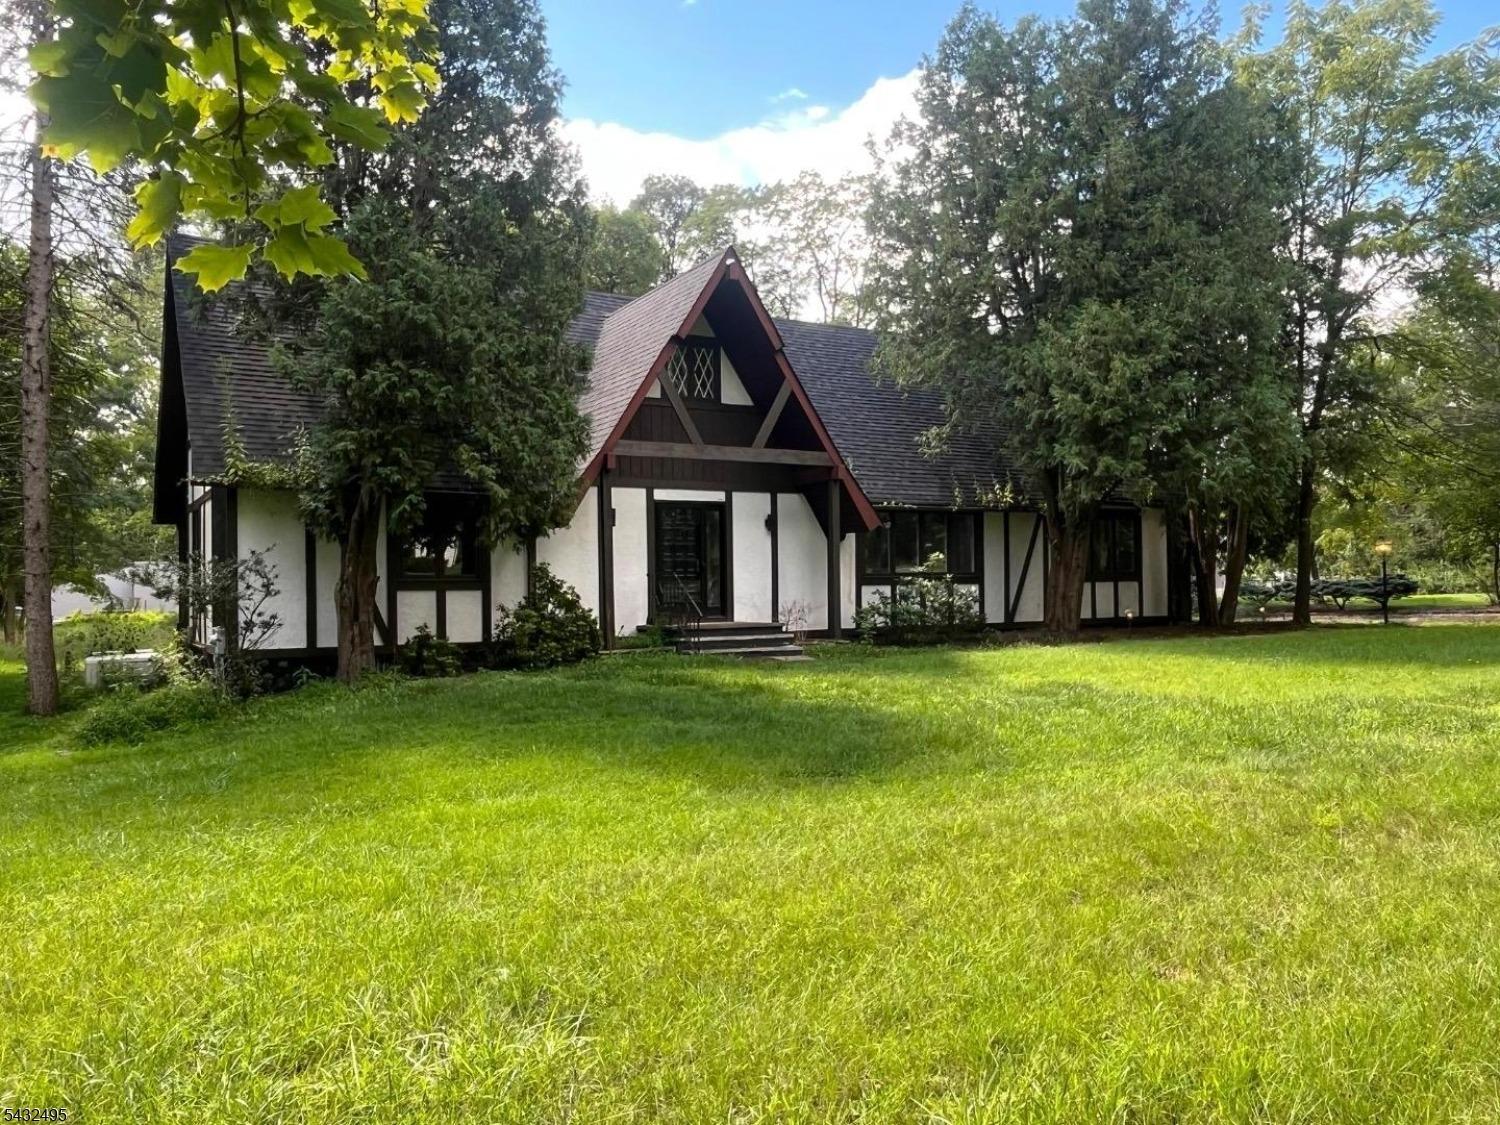
10 Mountain View Drive is a rare offering that blends architectural distinction, luxury, and enduring character in one exceptional Chester estate. Privately set on beautifully landscaped grounds, this residence features Victorian-inspired architecture with multiple turrets, intricate custom millwork, soaring ceilings, exotic moldings, and exceptional craftsmanship throughout. The primary suite offers a turreted sitting area and dramatic spired ceiling, creating a truly distinctive retreat. Oversized windows, rich architectural details, and refined finishes. One example is the custom exotic Rainforest brown natural stone finishing with dramatic organic veining. Designed for everyday living and entertaining, the chef's kitchen is equipped with a professional Viking range, dual sinks, two dishwashers, quartzite blue stone countertops and a vintage gourmet pizza oven. Radiant-heated tiled floors provide year-round comfort, while elegant formal rooms and inviting gathering spaces offer flexibility for any occasion. Amenities include an in-ground pool, pool house with full kitchen and laundry, and a separate three-car connoisseur's garage with entertainment space above...ideal as a game room, studio, or guest retreat. A heated driveway adds convenience during winter months. From the wraparound porches and Victorian influences to the custom finishes and exceptional amenities, this one-of-a-kind estate is private, yet close to Chester's shops, restaurants, and amenities.
Interior Details
4487
N/A
N/A
Has Heating:
No
Heating Type:
N/A
Has Cooling:
No
Cooling Type:
N/A
Has Fuel:
No
Fuel Type:
N/A
Has Basement:
No
Basement Type:
N/A
Has Flooring:
No
Flooring Type:
N/A
Has Fireplace:
Yes
Fireplace Type:
N/A
Property Details
82764
No
No
Type:
Garage, Attached
Location:
N/A
Status:
N/A
Number of Spaces:
0
N/A
N/A
N/A
N/A
N/A
N/A
N/A
Construction Details
Raised Ranch
N/A
N/A
N/A
N/A
Tax History
Year
Amount
Land
Improvement
Percent Change
Assessment
2020
$19,949
$270,000
$570,700
--%
$840,700
2019
$19,857
$270,000
$570,700
--%
$840,700
2018
$19,680
$270,000
$570,700
--%
$840,700
2017
$19,605
$270,000
$570,700
--%
$840,700
2016
$19,504
$270,000
$570,700
--%
$840,700
2013
$19,050
$270,000
$570,700
--%
$840,700
2013
$19,050
$270,000
$570,700
--%
$840,700
2012
$18,688
$270,000
$570,700
--%
$840,700

Average Home Price in 07930
Nearby Properties
Zip Code
Price
Bed
Bath
Sqft
Lot
Sold Date
$1,205,760
$1,205,760
-- Beds
-- Baths
3,946 Sqft
97,705 Lot (sqft)
Sold 10/02/2026
$1,404,725
$1,404,725
-- Beds
-- Baths
4,487 Sqft
82,764 Lot (sqft)
Sold 10/26/2026
$999,900
-- Beds
-- Baths
4,036 Sqft
87,556 Lot (sqft)
Sold 10/27/2026
$1,384,441
$1,384,441
-- Beds
-- Baths
4,188 Sqft
130,419 Lot (sqft)
Sold 10/26/2026