
Member Features
Find Real Estate Bargain!
Full foreclosure details
Home value, equity and ownership info
Find homes priced below market
Get full access with a FREE Account
Already a member?
$789,000
Listing Price5beds
4baths
4,140sqft
11,761sqft lot
2791 Mountain Sky Dr, Castle Rock, CO 80104
Member Features
Find Real Estate Bargain!
Full foreclosure details
Home value, equity and ownership info
Find homes priced below market
Get full access with a FREE Account
Already a member?
For Sale
Off Market
Home type
Price / sqft
Year built
Home Details
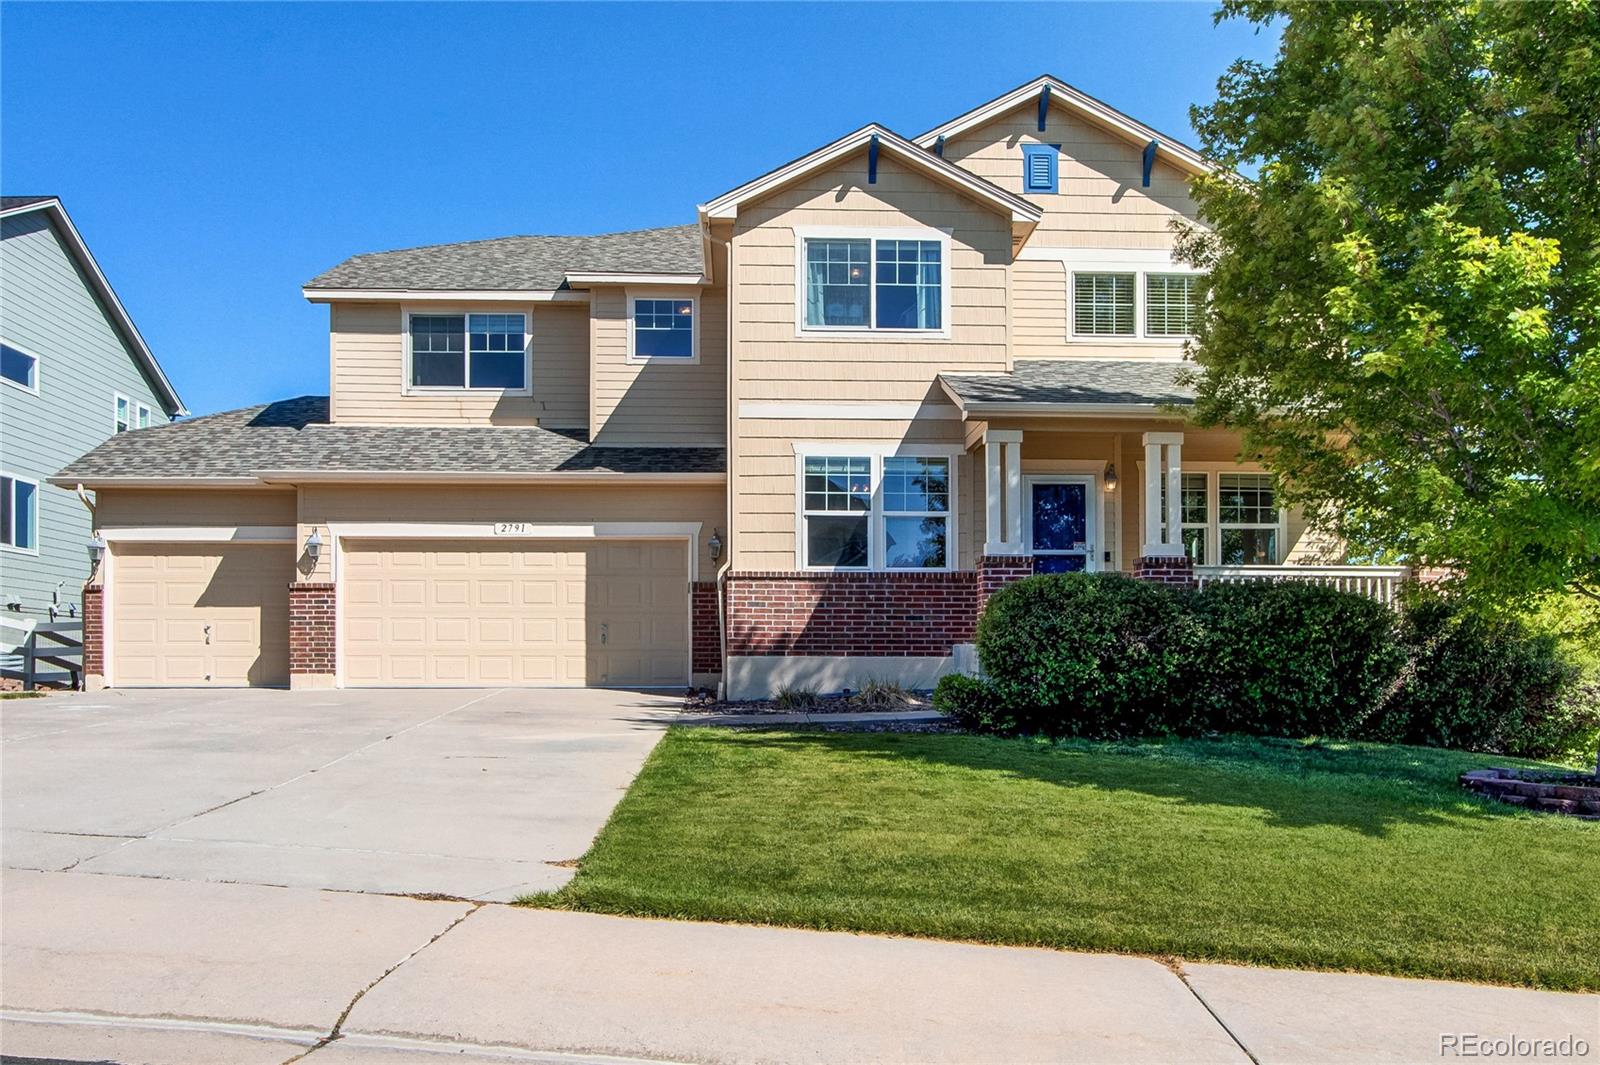
Residence 2791 Mountain Sky Drive is positioned on a large corner lot, on top of a high point in the neighborhood which provides an abundance of openness, views of Crystal Valley and "the Rock" in the highly desired city of Castle Rock. A massive 4 car garage (one bay is tandem) is a car/toy lover dream. The exterior architectural design makes for a stunning approach while maintaining exceptional curb appeal and charm. The large private front porch is perfect for morning coffee and sun. As you enter, the 2-story ceiling open to loft, several accent windows and dining space will instantly capture your attention. The main floor also includes a large office with glass French doors, updated bathroom, gourmet kitchen with eat-at island, SS appliances, pantry. 42" cabinets, breakfast nook and is open the large family room with gas fireplace accented with brick and wood mantel. The upper floor is open and airy with a large loft greeting you at the tops of the steps, that overlooks the lower level. The primary bedroom is vaulted and has a connected sitting suite/flex space that boasts many options such as; a gym, office, new born room or library. The primary bathroom has two separate closets, two separate personal vanities, and oversized shower and luxury soaking tub that is the center piece of the bathroom. Two more large bedrooms, laundry room with utility sink and full bathroom make for ideal upper floor plan. The professionally finished basement is set up with a ma
Interior Details
4140
5
4
Has Heating:
Yes
Heating Type:
Central
Has Cooling:
Yes
Cooling Type:
Central
Has Fuel:
No
Fuel Type:
N/A
Has Basement:
No
Basement Type:
Full, Daylight
Has Flooring:
No
Flooring Type:
Covered
Has Fireplace:
Yes
Fireplace Type:
N/A
Property Details
11761
No
No
Type:
N/A
Location:
N/A
Status:
N/A
Number of Spaces:
N/A
No
No
No
No
Yes
No
No
Construction Details
N/A
Aluminum/vinyl
N/A
Gable/hip
Composition Shingle
Tax History
Year
Amount
Land
Improvement
Percent Change
Assessment
2019
$4,154
$6,410
$27,280
--%
$33,690
2019
$4,154
$6,410
$27,280
--%
$33,690
2018
$3,999
$4,900
$25,750
--%
$30,650
2017
$3,817
$4,900
$25,750
--%
$30,650
2016
$3,557
$4,510
$24,670
--%
$29,180
2013
$3,304
$3,580
$21,860
--%
$25,440
2013
$3,304
$3,580
$21,860
--%
$25,440
2012
$3,123
$4,940
$19,020
--%
$23,960

Average Home Price in 80104
Nearby Properties
Zip Code
Price
Bed
Bath
Sqft
Lot
Sold Date
$749,118
5 Beds
3 Baths
3,878 Sqft
6,882 Lot (sqft)
Sold 10/06/2026
$850,000
4 Beds
3 Baths
3,911 Sqft
8,059 Lot (sqft)
Sold 10/06/2026
$740,580
4 Beds
3 Baths
3,786 Sqft
7,275 Lot (sqft)
Sold 10/06/2026
$855,067
4 Beds
3 Baths
4,014 Sqft
6,621 Lot (sqft)
Sold 10/06/2026
$900,000
4 Beds
3 Baths
3,911 Sqft
6,621 Lot (sqft)
Sold 10/06/2026
$650,000
5 Beds
5 Baths
3,866 Sqft
4,095 Lot (sqft)
Sold 09/29/2026
$775,000
4 Beds
4 Baths
4,392 Sqft
10,890 Lot (sqft)
Sold 10/05/2026
$789,000
5 Beds
4 Baths
4,140 Sqft
11,761 Lot (sqft)
Sold 09/29/2026
$775,000
3 Beds
3 Baths
4,450 Sqft
9,583 Lot (sqft)
Sold 06/25/2026
Calculators
Mortgage
Mortgage Calculator
Details for 2791 MOUNTAIN SKY DR
Property Debt
Foreclosure Contact Details
Similar Homes Nearby

Guides for Mountain Sky Dr

This blog post explores real estate trends in Omaha and nearby Nebraska cities, analyzing property values, sale prices, and market activity to guide buyers, sellers, and investors.



