Member Features
Find Real Estate Bargain!
Full foreclosure details
Home value, equity and ownership info
Find homes priced below market
Get full access with a FREE Account
Already a member?
$250,000
Listing Price3beds
3baths
1,693sqft
741sqft lot
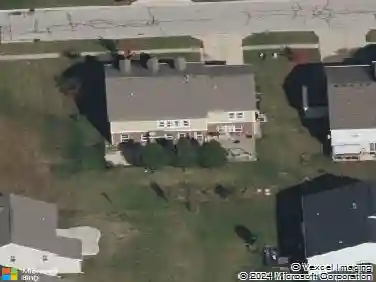
660 Mountain Pine Dr, Greenwood, IN 46143
Member Features
Find Real Estate Bargain!
Full foreclosure details
Home value, equity and ownership info
Find homes priced below market
Get full access with a FREE Account
Already a member?
For Sale
Off Market
Home type
Price / sqft
Year built
Home Details
Discover an exceptional home in the prestigious Village Pines community, where sophistication meets comfort in one of the neighborhoods most coveted floor plans. This meticulously maintained residence boasts an impressive 1,693 square feet of thoughtfully designed living space across three bedrooms and two and a half bathrooms. The main level welcomes you with an inviting open concept that seamlessly connects the great room to the kitchen and dining area, creating an ideal environment for both intimate gatherings and grand entertaining. A conveniently positioned laundry room and powder room complete this levels practical elegance. The well-appointed kitchen flows effortlessly into the dining space, encouraging culinary adventures and memorable meals. Ascend to the second level where three comfortable bedrooms await, including a luxurious primary bedroom suite that serves as your personal sanctuary. This spacious retreat features a generous walk-in closet, a relaxing garden tub for evening soaks, a separate shower for morning efficiency, and dual sinks that eliminate morning routines conflicts with a touch of humor. Recent renovations throughout showcase fresh paint, new carpeting, elegant tile work, and luxury vinyl plank flooring that adds contemporary appeal. Updated bathrooms reflect modern sensibilities while maintaining timeless charm. The two-car attached garage provides secure parking with additional space available alongside the home. The beautifully maintained ground
Interior Details
1693
3
3
Has Heating:
Yes
Heating Type:
Central
Has Cooling:
Yes
Cooling Type:
Central
Has Fuel:
No
Fuel Type:
N/A
Has Basement:
No
Basement Type:
No Basement
Has Flooring:
No
Flooring Type:
N/A
Has Fireplace:
Yes
Fireplace Type:
N/A
Property Details
741
No
No
Type:
Garage, Attached
Location:
N/A
Status:
N/A
Number of Spaces:
1
N/A
N/A
N/A
N/A
N/A
N/A
N/A
Construction Details
N/A
N/A
N/A
N/A
Asphalt
Tax History
Year
Amount
Land
Improvement
Percent Change
Assessment
2019
$2,014
$26,000
$69,500
--%
$95,500
2018
$2,019
$10,200
$85,300
--%
$95,500
2017
$1,998
$9,000
$87,200
--%
$96,200
2017
$1,998
$9,000
$88,100
--%
$97,100
2016
$1,850
$9,000
$83,500
--%
$92,500

Average Home Price in 46143
Nearby Properties
Zip Code
Price
Bed
Bath
Sqft
Lot
Sold Date
$260,066
$260,066
3 Beds
2 Baths
1,466 Sqft
6,490 Lot (sqft)
Sold 07/30/2026
$310,000
3 Beds
2 Baths
1,652 Sqft
9,104 Lot (sqft)
Sold 10/13/2026
$250,000
3 Beds
3 Baths
1,693 Sqft
741 Lot (sqft)
Sold 10/26/2026
$237,849
3 Beds
2.5 Baths
1,677 Sqft
1,002 Lot (sqft)
Sold 10/26/2026
$225,900
2 Beds
3 Baths
1,677 Sqft
1,002 Lot (sqft)
Sold 10/13/2026
$259,000
$259,000
4 Beds
2 Baths
1,733 Sqft
6,360 Lot (sqft)
Sold 09/29/2026
$314,000
$314,000
3 Beds
3 Baths
1,870 Sqft
11,848 Lot (sqft)
Sold 10/13/2026
$225,000
3 Beds
2.5 Baths
1,686 Sqft
741 Lot (sqft)
Sold 10/27/2026
$229,900
2 Beds
3 Baths
1,677 Sqft
1,002 Lot (sqft)
Sold 10/26/2026