Member Features
Find Real Estate Bargain!
Full foreclosure details
Home value, equity and ownership info
Find homes priced below market
Get full access with a FREE Account
Already a member?
$739,241
Listing Price4beds
6baths
2,984sqft
5,543sqft lot
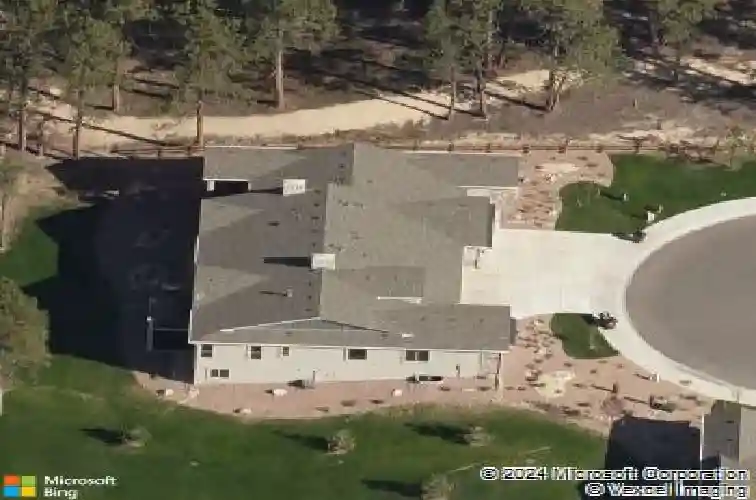
16483 Mountain Mist Dr, Monument, CO 80132
Member Features
Find Real Estate Bargain!
Full foreclosure details
Home value, equity and ownership info
Find homes priced below market
Get full access with a FREE Account
Already a member?
For Sale
Home type
Price / sqft
Year built
Home Details
Backing and siding to open space at the end of a quiet cul-de-sac, this end-unit paired home offers rare privacy and mountain views on every drive in and out. The ranch also features a finished walk-out basement with high ceilings and expansive windows, giving both levels the same sun-filled feel.nnThe great room anchors the main floor with a gas log fireplace and an abundance of windows. The kitchen is a showstopper: a five-burner KitchenAid gas cooktop, 42-inch soft-close cabinets and drawers with roll-out shelving, stainless steel appliances, pendant lighting above the breakfast bar, and a glass tile backsplash. The primary suite offers private access to the back deck and a barn door leading to a luxury bath with a walk-in closet just beyond. Main floor laundry with cabinetry and a mudroom round out the level.nnDesign details carry through the house: high end LVP flooring, new carpet, wrought iron spindles, panel doors, and all-new lighting throughout. Step out back to a partially covered Trex deck (24' x 10') with a gas line hookup for grilling and entertaining, framed by mountain views.nnThe walk-out basement is an entertainer's dream, with a second gas log fireplace and a wet bar finished with a glass tile backsplash. A bedroom with a full en suite bath, plus an additional bedroom and full bath, make this level ideal for guests or multigenerational living, with ample storage. An oversized, fully drywalled garage adds room for gear.nnThen there's the setting. The Carriag
Interior Details
2984
4
6
Has Heating:
Yes
Heating Type:
Forced Air With Air Conditioning
Has Cooling:
Yes
Cooling Type:
Central
Has Fuel:
No
Fuel Type:
N/A
Has Basement:
No
Basement Type:
Partial
Has Flooring:
No
Flooring Type:
N/A
Has Fireplace:
Yes
Fireplace Type:
N/A
Property Details
5543
No
No
Type:
Garage, Attached
Location:
N/A
Status:
N/A
Number of Spaces:
2
No
No
No
No
No
No
No
Construction Details
Townhouse
Stucco
N/A
Gable
Composition Shingle
Tax History
Year
Amount
Land
Improvement
Percent Change
Assessment
2019
$4,988
$6,290
$33,410
--%
$39,700
2019
$4,988
$6,290
$33,410
--%
$39,700
2018
$4,350
$6,190
$26,700
--%
$32,890
2017
$2,387
$18,170
$0
--%
$18,170
2016
$44
$350
$0
--%
$350

Average Home Price in 80132
Nearby Properties
Zip Code
Price
Bed
Bath
Sqft
Lot
Sold Date
$653,628
$653,628
4 Beds
6 Baths
2,984 Sqft
5,235 Lot (sqft)
Sold 08/19/2026
$999,838
4 Beds
3 Baths
3,373 Sqft
8,400 Lot (sqft)
Sold 10/27/2026
$825,000
$825,000
4 Beds
3.75 Baths
2,904 Sqft
7,720 Lot (sqft)
Sold 09/24/2026
$1,095,000
$1,095,000
5 Beds
4.75 Baths
3,327 Sqft
16,196 Lot (sqft)
Sold 09/11/2026
$1,100,000
$1,100,000
4 Beds
3 Baths
3,270 Sqft
19,177 Lot (sqft)
Sold 10/26/2026
$719,900
$719,900
4 Beds
4 Baths
3,096 Sqft
4,275 Lot (sqft)
Sold 09/06/2026
$719,900
$719,900
4 Beds
4.75 Baths
2,984 Sqft
4,473 Lot (sqft)
Sold 10/26/2026
$739,241
4 Beds
6 Baths
2,984 Sqft
5,543 Lot (sqft)
Sold 10/27/2026
$974,900
5 Beds
4 Baths
3,318 Sqft
12,316 Lot (sqft)
Sold 09/03/2026