Member Features
Find Real Estate Bargain!
Full foreclosure details
Home value, equity and ownership info
Find homes priced below market
Get full access with a FREE Account
Already a member?
$451,232
Listing Price3beds
3.5baths
2,236sqft
6,612sqft lot
1030 Mount Vernon Dr, Grayslake, IL 60030
Member Features
Find Real Estate Bargain!
Full foreclosure details
Home value, equity and ownership info
Find homes priced below market
Get full access with a FREE Account
Already a member?
For Sale
Home type
Price / sqft
Year built
Home Details
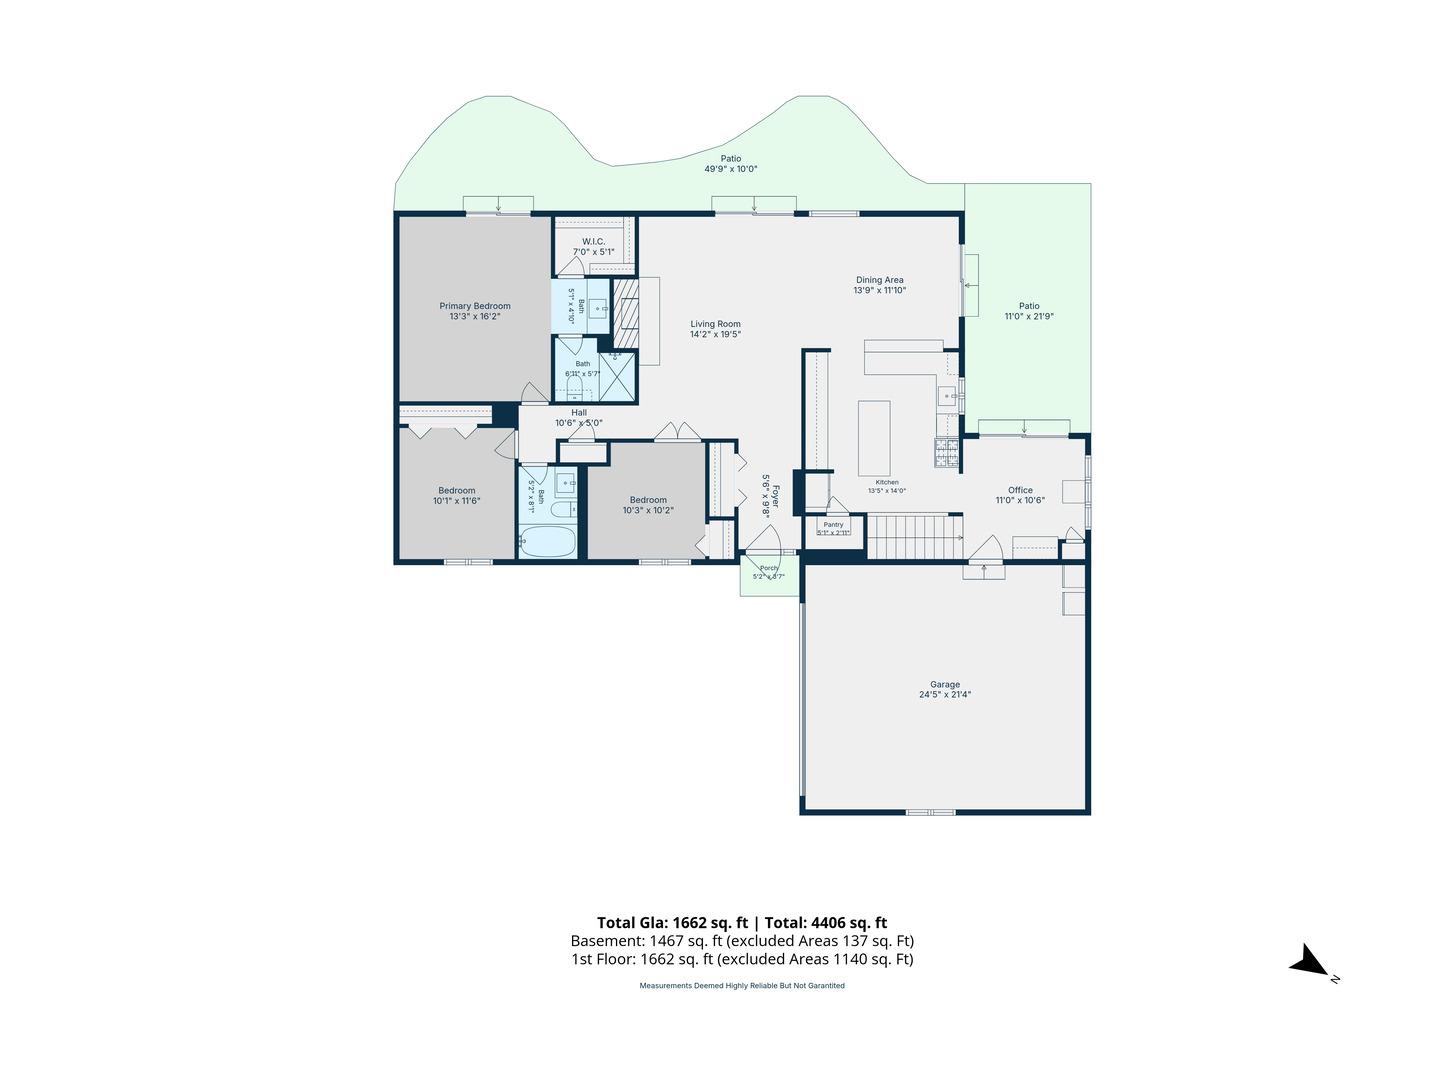
Set on a desirable corner lot with a classic white picket fence, this home welcomes you with a quaint front porch and timeless curb appeal. Inside, hardwood floors span the main level, where sunlit formal living and dining rooms offer a bright, inviting space for everyday living and entertaining. The cozy family room features a gas fireplace, while the spacious kitchen is equipped with granite countertops, ample cabinetry, a breakfast nook, and easy access to the back patio. The main level also includes a convenient powder room and laundry room with a utility sink. Upstairs, you'll find three guest bedrooms-each with vaulted ceilings-along with a full hall bath. The primary suite features vaulted ceilings, a walk-in closet, and a generously sized en suite bath with dual vanities, soaking tub, separate shower, and private water closet. The finished basement expands your living space with a rec area, full bathroom, and a non-conforming fifth bedroom-perfect for a private home office or guest retreat. Located in the sought-after Washington Village neighborhood, just down the street from Valley Forge Park with a playground and basketball court, and close to Washington Square shops for everyday conveniences. Close proximity to the College of Lake County and part of the highly rated Grayslake North High School district. Welcome to the neighborhood!
Interior Details
2236
3
3.5
Has Heating:
Yes
Heating Type:
Forced Air With Air Conditioning
Has Cooling:
Yes
Cooling Type:
Central
Has Fuel:
No
Fuel Type:
N/A
Has Basement:
No
Basement Type:
Basement (unspecified)
Has Flooring:
No
Flooring Type:
N/A
Has Fireplace:
Yes
Fireplace Type:
N/A
Property Details
6612
No
No
Type:
Garage, Attached
Location:
N/A
Status:
N/A
Number of Spaces:
2
No
No
No
No
Yes
No
No
Construction Details
Conventional
Aluminum/vinyl
N/A
N/A
Composition Shingle
Tax History
Year
Amount
Land
Improvement
Percent Change
Assessment
2019
$10,262
$13,321
$70,667
--%
$83,988
2018
$9,525
$6,303
$72,203
--%
$78,506
2017
$9,419
$5,929
$67,917
--%
$73,846
2016
$9,033
$5,473
$62,695
--%
$68,168
2015
$8,797
$5,000
$57,277
--%
$62,277
2013
$9,558
$10,957
$55,916
--%
$66,873
2012
$9,405
$12,348
$63,017
--%
$75,365
2011
$9,226
$14,086
$71,888
--%
$85,974

Average Home Price in 60030
Nearby Properties
Zip Code
Price
Bed
Bath
Sqft
Lot
Sold Date
$464,700
3 Beds
3 Baths
2,190 Sqft
8,655 Lot (sqft)
Sold 07/07/2026
$434,394
3 Beds
2 Baths
2,098 Sqft
8,843 Lot (sqft)
Sold 06/19/2026
$437,591
4 Beds
2.5 Baths
2,408 Sqft
14,710 Lot (sqft)
Sold 10/26/2026
$744,860
3 Beds
2.5 Baths
2,124 Sqft
14,505 Lot (sqft)
Sold 10/26/2026
$552,632
4 Beds
2.5 Baths
2,528 Sqft
6,639 Lot (sqft)
Sold 10/27/2026
$432,992
3 Beds
3.5 Baths
1,977 Sqft
8,803 Lot (sqft)
Sold 10/26/2026
$447,241
3 Beds
2.5 Baths
2,057 Sqft
6,604 Lot (sqft)
Sold 10/27/2026
$438,000
4 Beds
2.5 Baths
2,177 Sqft
9,932 Lot (sqft)
Sold 05/18/2026
$451,232
3 Beds
3.5 Baths
2,236 Sqft
6,612 Lot (sqft)
Sold 10/26/2026