Member Features
Find Real Estate Bargain!
Full foreclosure details
Home value, equity and ownership info
Find homes priced below market
Get full access with a FREE Account
Already a member?
$447,241
Listing Price3beds
2.5baths
2,057sqft
6,604sqft lot
970 Mount Vernon Dr, Grayslake, IL 60030
Member Features
Find Real Estate Bargain!
Full foreclosure details
Home value, equity and ownership info
Find homes priced below market
Get full access with a FREE Account
Already a member?
For Sale
Off Market
Home type
Price / sqft
Year built
Home Details
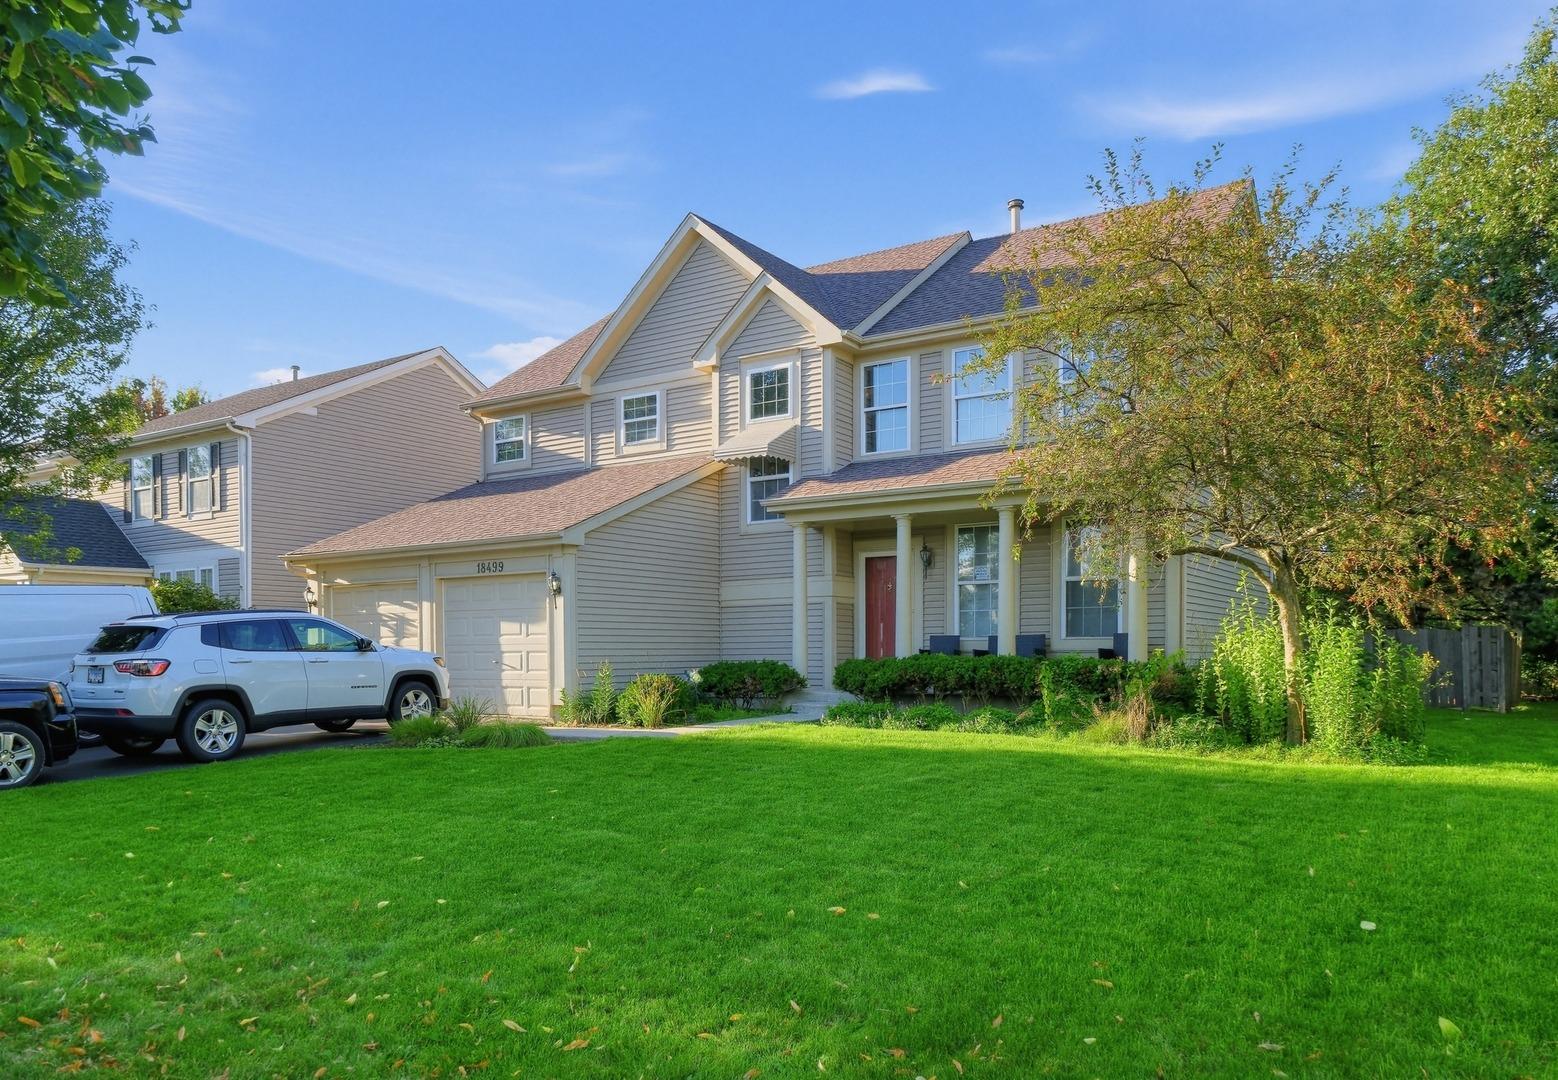
Welcome to Washington Village - where charm meets convenience! Tucked away on a quiet street in this highly sought-after neighborhood, this beautifully maintained 4-bedroom, 2.1-bath home with a 2-car garage and a finished basement offers the perfect blend of warmth, functionality, and style. As you arrive, the striking glass front door with elegant side windows sets the tone for what's inside. Step through to find hardwood floors flowing throughout a thoughtfully designed main level featuring separate living, dining, and family rooms-each space filled with natural light streaming through newer windows. The open floor plan fosters a seamless connection, highlighted by the eye-catching brick fireplace that anchors the family room in cozy sophistication. A tasteful, modern paint palette enhances the home's bright and inviting feel. The gourmet kitchen stands as the heart of the home, showcasing rich cherry cabinetry, stainless steel appliances, and a sit-up island perfect for conversation and everyday gatherings. From here, enjoy views of your fenced backyard framed by mature trees-ideal for relaxation, play, or quiet mornings with coffee. Head upstairs along the flowing staircase, where the thoughtful layout continues with spacious bedrooms and beautifully updated baths. The finished basement offers versatility and comfort-ideal for movie nights, game days, or private gatherings-plus ample storage to keep life organized. No HOA! With recent updates, including (but not limited
Interior Details
2057
3
2.5
Has Heating:
Yes
Heating Type:
Forced Air With Air Conditioning
Has Cooling:
Yes
Cooling Type:
Central
Has Fuel:
No
Fuel Type:
N/A
Has Basement:
No
Basement Type:
Basement (unspecified)
Has Flooring:
No
Flooring Type:
N/A
Has Fireplace:
Yes
Fireplace Type:
N/A
Property Details
6604
Yes
No
Type:
Garage, Attached
Location:
N/A
Status:
N/A
Number of Spaces:
2
N/A
N/A
N/A
N/A
N/A
N/A
N/A
Construction Details
Conventional
Aluminum/vinyl
N/A
N/A
Composition Shingle
Tax History
Year
Amount
Land
Improvement
Percent Change
Assessment
2019
$9,074
$13,144
$61,809
--%
$74,953
2018
$9,351
$6,303
$70,875
--%
$77,178
2017
$9,245
$5,929
$66,668
--%
$72,597
2016
$8,865
$5,473
$61,542
--%
$67,015
2015
$8,632
$5,000
$56,223
--%
$61,223
2013
$7,502
$10,810
$42,912
--%
$53,722
2012
$7,399
$12,183
$55,853
--%
$68,036
2011
$8,263
$13,898
$63,716
--%
$77,614

Average Home Price in 60030
Nearby Properties
Zip Code
Price
Bed
Bath
Sqft
Lot
Sold Date
$464,700
3 Beds
3 Baths
2,190 Sqft
8,655 Lot (sqft)
Sold 07/07/2026
$434,394
3 Beds
2 Baths
2,098 Sqft
8,843 Lot (sqft)
Sold 06/19/2026
$425,186
3 Beds
2.5 Baths
1,792 Sqft
9,309 Lot (sqft)
Sold 06/02/2026
$744,860
3 Beds
2.5 Baths
2,124 Sqft
14,505 Lot (sqft)
Sold 10/26/2026
$432,992
3 Beds
3.5 Baths
1,977 Sqft
8,803 Lot (sqft)
Sold 10/26/2026
$438,000
4 Beds
2.5 Baths
2,177 Sqft
9,932 Lot (sqft)
Sold 05/18/2026
$451,232
3 Beds
3.5 Baths
2,236 Sqft
6,612 Lot (sqft)
Sold 10/26/2026